Nestled within the quiet, tree-lined community of Ponderosa Townhomes, this three-bedroom, three-bath residence blends comfort, space, and convenience in one of Aurora’s most connected locations. With over 1,400 finished square feet and an additional unfinished basement ready for customization, this two-story end unit offers a warm and inviting atmosphere from the moment you step inside. The main level welcomes you with an open-concept layout, featuring a cozy living room with a stone fireplace, a bright dining area, and a modern kitchen complete with stainless steel appliances, a breakfast bar, and plenty of storage. Upstairs, the spacious primary suite includes a walk-in closet and a private bath, while two additional bedrooms share a full hall bath—perfect for family, guests, or a dedicated home office. Enjoy the convenience of an attached two-car garage, central air, and an in-unit laundry area. Outside, a private patio offers a relaxing space to unwind or entertain, surrounded by well-kept grounds maintained by a professional HOA that also covers water, sewer, snow removal, and exterior upkeep. Located near I-225 and Mississippi Avenue, this home provides easy access to Cherry Creek State Park, Aurora Town Center, and an array of dining, shopping, and entertainment options. Commuters will appreciate proximity to the light rail station and major employers, while outdoor enthusiasts can take advantage of nearby trails and parks that define Colorado living.
Sold for $340,000
$340,000
1173 S Sable Boulevard #E, Aurora, CO 80012
3beds
2,046sqft
Townhouse
Built in 1980
1,220 Square Feet Lot
$332,800 Zestimate®
$166/sqft
$2,646 Estimated rent
Home value
$332,800
$310,000 - $356,000
$2,646/mo
Zestimate® history
Owner options
List your home for rent
$2,646/mo
Rent Zestimate®
Find your next renter with Zillow Rental Manager. Plus, with online applications, you can quickly screen prospective tenants – for free.
$2,646/mo
Rent Zestimate®
Refinance and save
$2,365/mo
Est. payment
Refinancing to a lower rate could help reduce your monthly payments and save thousands over the life of the loan.
$2,365/mo
Est. payment
Explore your selling options
Work with a Zillow partner agent
Leverage their expertise and Zillow's premium Showcase listings to get your home seen by more buyers.
Get startedList with your own agent
Get your home in front of millions of buyers by listing it on Zillow.
Learn how to do itSell it yourself
Take full control of how buyers see your home on Zillow by listing For Sale by Owner (FSBO).
List your homeWhat's special
Zillow last checked:
Listing updated:
Listed by:
Jeff Lovato 720-854-4834 jefflovato@kw.com,
Keller Williams Integrity Real Estate LLC
Bought with:
Eunice Cisneros, 100087276
Key Team Real Estate Corp.
Source: REcolorado as distributed by MLS GRID,MLS#: 8133399
Facts & features
Interior
Bedrooms & bathrooms
- Bedrooms: 3
- Bathrooms: 3
- Full bathrooms: 2
- 1/2 bathrooms: 1
- Main level bathrooms: 1
Bedroom
- Description: Ceiling Fan And Attached Primary Bathroom With An Open Layout
- Features: Primary Suite
- Level: Upper
- Area: 182 Square Feet
- Dimensions: 13 x 14
Bedroom
- Description: Ceiling Fan
- Level: Upper
- Area: 160 Square Feet
- Dimensions: 10 x 16
Bedroom
- Description: Ceiling Fan
- Level: Upper
- Area: 117 Square Feet
- Dimensions: 9 x 13
Bathroom
- Description: Powder Room
- Level: Main
Bathroom
- Description: Attached Walk-In Closet, Vanity, And Water Closet
- Features: Primary Suite
- Level: Upper
Bathroom
- Description: Second Level Full Bath Easily Accessible To Both Secondary Bedrooms
- Level: Upper
Dining room
- Description: Opens To Kitchen And Family Room
- Level: Main
- Area: 140 Square Feet
- Dimensions: 10 x 14
Kitchen
- Description: Stainless Steel Appliances, Breakfast Bar
- Level: Main
- Area: 120 Square Feet
- Dimensions: 10 x 12
Laundry
- Description: Unfinished Basement With Washer & Dryer, Excellent For A Home Gym
- Level: Basement
Living room
- Description: Stone Fireplace, Opens To Dining Room
- Level: Main
- Area: 182 Square Feet
- Dimensions: 13 x 14
Heating
- Forced Air, Natural Gas
Cooling
- Central Air
Appliances
- Included: Dishwasher, Disposal, Dryer, Microwave, Oven, Range, Refrigerator, Washer
- Laundry: In Unit
Features
- Ceiling Fan(s), Eat-in Kitchen, Laminate Counters, Open Floorplan, Primary Suite, Walk-In Closet(s)
- Flooring: Carpet, Concrete, Linoleum, Vinyl
- Windows: Double Pane Windows, Window Coverings, Window Treatments
- Basement: Bath/Stubbed,Full,Unfinished
- Number of fireplaces: 1
- Fireplace features: Gas, Gas Log, Living Room
- Common walls with other units/homes: End Unit
Interior area
- Total structure area: 2,046
- Total interior livable area: 2,046 sqft
- Finished area above ground: 1,440
- Finished area below ground: 0
Property
Parking
- Total spaces: 2
- Parking features: Concrete
- Attached garage spaces: 2
Features
- Levels: Two
- Stories: 2
- Patio & porch: Patio
- Exterior features: Private Yard, Rain Gutters
- Fencing: Full
Lot
- Size: 1,220 Square Feet
- Features: Near Public Transit
Details
- Parcel number: 031377803
- Special conditions: Standard
Construction
Type & style
- Home type: Townhouse
- Property subtype: Townhouse
- Attached to another structure: Yes
Materials
- Brick, Frame, Vinyl Siding
- Foundation: Concrete Perimeter
- Roof: Composition
Condition
- Year built: 1980
Utilities & green energy
- Electric: 110V, 220 Volts
- Sewer: Public Sewer
- Water: Public
- Utilities for property: Cable Available, Electricity Connected, Internet Access (Wired), Natural Gas Available, Natural Gas Connected, Phone Connected
Community & HOA
Community
- Security: Security System, Smoke Detector(s)
- Subdivision: Ponderosa Twnhms
HOA
- Has HOA: Yes
- Services included: Maintenance Grounds, Maintenance Structure, Sewer, Snow Removal, Trash, Water
- HOA fee: $353 monthly
- HOA name: CO Property Management CO
- HOA phone: 303-671-6402
Location
- Region: Aurora
Financial & listing details
- Price per square foot: $166/sqft
- Tax assessed value: $361,100
- Annual tax amount: $2,306
- Date on market: 10/29/2025
- Listing terms: Cash,Conventional,FHA,VA Loan
- Exclusions: Seller's Personal Property And All Furniture Unless Included In The Negotiations Of The Sale.
- Ownership: Individual
- Electric utility on property: Yes
- Road surface type: Paved
Price history
| Date | Event | Price |
|---|---|---|
| 12/8/2025 | Sold | $340,000$166/sqft |
Source:  REcolorado as distributed by MLS GRID #8133399 Report a problem REcolorado as distributed by MLS GRID #8133399 Report a problem | ||
| 11/7/2025 | Pending sale | $340,000$166/sqft |
Source: REcolorado as distributed by MLS GRID #8133399 Report a problem | ||
| 10/29/2025 | Listed for sale | $340,000-15%$166/sqft |
Source: REcolorado as distributed by MLS GRID #8133399 Report a problem | ||
| 3/24/2022 | Sold | $400,000+33.8%$196/sqft |
Source: BROKERS GUILD solds #4787344_80012_B Report a problem | ||
| 7/15/2020 | Sold | $299,000+48%$146/sqft |
Source: Public Record Report a problem | ||
| 12/30/2015 | Sold | $202,000+48.5%$99/sqft |
Source: Public Record Report a problem | ||
| 2/6/2013 | Sold | $136,000-1.1%$66/sqft |
Source: Public Record Report a problem | ||
| 12/12/2012 | Price change | $137,500-3.5%$67/sqft |
Source: Doctor Relocation, LLC #1117652 Report a problem | ||
| 11/14/2012 | Price change | $142,500-5%$70/sqft |
Source: Doctor Relocation, LLC #1117652 Report a problem | ||
| 10/25/2012 | Listed for sale | $149,975$73/sqft |
Source: Doctor Relocation, LLC #1117652 Report a problem | ||
| 9/18/2012 | Listing removed | $149,975$73/sqft |
Source: Doctor Relocation, LLC #1117652 Report a problem | ||
| 8/10/2012 | Listed for sale | $149,975-6%$73/sqft |
Source: Doctor Relocation, LLC #1117652 Report a problem | ||
| 7/2/2010 | Listing removed | $159,500$78/sqft |
Source: NRT Denver #833782 Report a problem | ||
| 12/5/2009 | Listed for sale | $159,500$78/sqft |
Source: Coldwell Banker Reidential Brokerage #833782 Report a problem | ||
| 9/2/2009 | Listing removed | $159,500$78/sqft |
Source: Coldwell Banker Reidential Brokerage #760004 Report a problem | ||
| 6/1/2009 | Price change | $159,500-2.4%$78/sqft |
Source: Coldwell Banker Reidential Brokerage #760004 Report a problem | ||
| 5/2/2009 | Price change | $163,500-4.9%$80/sqft |
Source: Coldwell Banker Reidential Brokerage #760004 Report a problem | ||
| 10/21/2008 | Price change | $172,000+5.3%$84/sqft |
Source: Listhub #664367 Report a problem | ||
| 10/16/2008 | Price change | $163,400-5%$80/sqft |
Source: Listhub #664367 Report a problem | ||
| 5/25/2008 | Listed for sale | $172,000$84/sqft |
Source: Listhub #664367 Report a problem | ||
Public tax history
| Year | Property taxes | Tax assessment |
|---|---|---|
| 2025 | $2,306 +3.1% | $22,569 -6.2% |
| 2024 | $2,236 +10.2% | $24,060 -14.1% |
| 2023 | $2,029 -3.1% | $28,014 +38.7% |
| 2022 | $2,094 | $20,204 -2.8% |
| 2021 | -- | $20,785 +4.7% |
| 2020 | $2,067 +25.7% | $19,856 |
| 2019 | $1,645 | -- |
| 2018 | $1,645 +15% | $15,559 |
| 2017 | $1,431 | $15,559 +40.6% |
| 2016 | -- | $11,064 |
| 2015 | -- | $11,064 +48.5% |
| 2014 | $1,003 +43% | $7,451 -6.9% |
| 2013 | $702 | $8,000 |
| 2012 | -- | $8,000 |
| 2011 | $680 +1.1% | $8,000 -4.6% |
| 2010 | $673 -31.1% | $8,390 |
| 2009 | $976 | $8,390 -31.1% |
| 2008 | -- | $12,179 |
| 2007 | -- | $12,179 -0.1% |
| 2006 | -- | $12,195 |
| 2005 | -- | $12,195 +3.9% |
| 2002 | $902 +14.4% | $11,740 +17.6% |
| 2001 | $788 | $9,980 |
Find assessor info on the county website
Neighborhood: Sable Ridge
Nearby homes
- $331,2003 bd2 ba1.9k sqft1173 S Sable Blvd UNIT A, Aurora, CO 80012Off Market
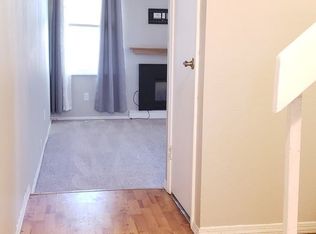
- $332,9003 bd3 ba1.4k sqft1173 S Sable Blvd UNIT B, Aurora, CO 80012Off Market

- $330,8003 bd3 ba2k sqft1173 S Sable Blvd UNIT C, Aurora, CO 80012Off Market
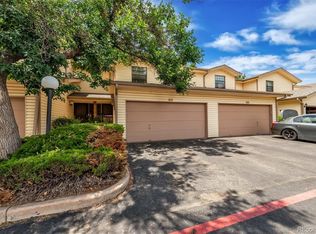
- $316,4003 bd3 ba1.4k sqft1173 S Sable Blvd UNIT D, Aurora, CO 80012Off Market
- $322,8003 bd3 ba1.4k sqft1173 S Sable Blvd UNIT G, Aurora, CO 80012Off Market
- $357,3003 bd3 ba1.4k sqft1173 S Sable Blvd UNIT H, Aurora, CO 80012Off Market
- $355,3003 bd3 ba2k sqft1173 S. Sable Blvd #C, Aurora, CO 80012Off Market
- $372,0002 bd3 ba1.9k sqft1181 S Sable Blvd UNIT E, Aurora, CO 80012Sold
Nearby schools
GreatSchools rating
- 4/10Jewell Elementary SchoolGrades: PK-5Distance: 0.8 mi
- 3/10Aurora Hills Middle SchoolGrades: 6-8Distance: 1 mi
- 2/10Gateway High SchoolGrades: 9-12Distance: 0.3 mi
Schools provided by the listing agent
- Elementary: Jewell
- Middle: Aurora Hills
- High: Gateway
- District: Adams-Arapahoe 28J
Source: REcolorado as distributed by MLS GRID. This data may not be complete. We recommend contacting the local school district to confirm school assignments for this home.
Get a cash offer in 3 minutes
Find out how much your home could sell for in as little as 3 minutes with a no-obligation cash offer.
Estimated market value
$332,800
Get a cash offer in 3 minutes
Find out how much your home could sell for in as little as 3 minutes with a no-obligation cash offer.
Estimated market value
$332,800
- Colorado
- Arapahoe County
- Aurora
- 80012
- Sable Ridge
- 1173 S Sable Boulevard Unit E
Nearby cities
Nearby neighborhoods
Nearby zip codes
Other Aurora Topics
