Welcome to easy, low-maintenance living in this beautifully maintained home offering the perfect blend of comfort, style, and functionality. From the moment you arrive, the clean curb appeal, spacious driveway, and inviting entry set the tone for what’s inside. Step through the front door into a bright, open-concept layout designed for modern living. The main living area features durable flooring, abundant natural light, and a seamless flow that makes both everyday life and entertaining effortless. The spacious living room opens directly to the kitchen and dining area, creating a welcoming space to gather with family and friends. The kitchen is the heart of the home, complete with a large island, dark countertops, stainless steel appliances, and ample cabinet space. Whether you're preparing meals or hosting guests, the open design keeps everyone connected. The adjacent dining area overlooks the backyard and provides the perfect spot for casual meals or more formal gatherings. The primary suite offers a peaceful retreat with generous space, plenty of natural light, and an en-suite bath featuring a double sink vanity and a large walk-in shower. Additional bedrooms are well-sized and ideal for guests, a home office, or hobbies. Enjoy the outdoors year-round from the screened-in porch, where you can relax and take in tranquil pond views. The backyard offers just the right amount of space for enjoying the outdoors without the upkeep, making it perfect for low-maintenance living. Additional highlights include a dedicated laundry area, ample storage, and a thoughtful layout that maximizes both space and comfort. Located in the desirable community of Island Green , this home is just a short drive to shopping, dining, golf, and the beach, If you’re looking for a move-in-ready home with modern finishes, an open layout, and peaceful water views, this one checks all the boxes. Buyer is responsible for verification.
Sold for $307,500
Zillow last checked:
Listing updated:
Bought with:
Drew S Dellinger, 94005
Garden City Realty, Inc
Source: CCAR,MLS#: 2611548 Originating MLS: Coastal Carolinas Association of Realtors
Originating MLS: Coastal Carolinas Association of RealtorsPrice history
| Date | Event | Price |
|---|---|---|
| 9/21/2026 | Sold | $307,500-1.6%$190/sqft |
Source:  CCAR #2611548 Report a problem CCAR #2611548 Report a problem | ||
| 8/18/2026 | Pending sale | $312,500$193/sqft |
Source: CCAR #2611548 Report a problem | ||
| 6/29/2026 | Contingent | $312,500$193/sqft |
Source: CCAR #2611548 Report a problem | ||
| 6/17/2026 | Price change | $312,500-1.6%$193/sqft |
Source: CCAR #2611548 Report a problem | ||
| 5/5/2026 | Listed for sale | $317,500+9.9%$196/sqft |
Source: CCAR #2611548 Report a problem | ||
| 6/7/2023 | Sold | $289,000$179/sqft |
Source: Public Record Report a problem | ||
Nearby homes
- $325,0004 bd2 ba1.7k sqft1177 Sennema Cir, Myrtle Beach, SC 29588Sold
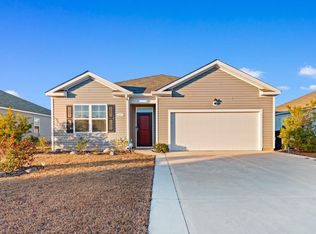
- $315,2004 bd2 ba1.7k sqft1177 Sennema Cir LOT 101, Cali A Myrtle Beach, SC 29588Off Market

- $299,3003 bd2 ba1.6k sqft1173 Sennema Cir LOT 121, Aria A Myrtle Beach, SC 29588Off Market
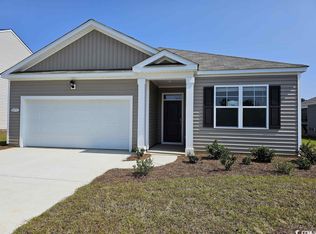
- $301,0003 bd2 ba1.6k sqft1181 Sennema Cir LOT 102, Aria B Myrtle Beach, SC 29588Off Market

Sell for more on Zillow
Get a Zillow Showcase℠ listing at no additional cost and you could sell for .
$307,400
2% more
+$6,148
With Zillow Showcase(estimated)
$313,548
