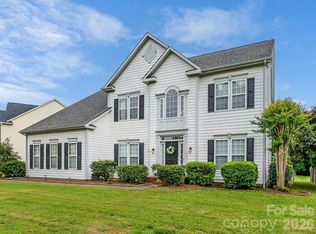
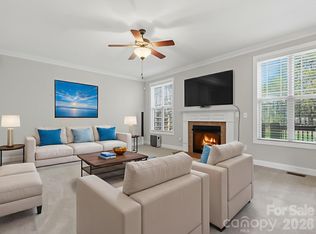
Welcome home to this beautifully updated 4-bedroom, 2.5-bath home in the sought-after Callonwood community! Built in 2004, this thoughtfully designed home features a desirable main-level primary suite, soaring two-story great room with a cozy gas log fireplace, and a bright, open floor plan perfect for everyday living and entertaining. The kitchen offers maple cabinetry, granite countertops, stainless steel appliances, and ample workspace. Recent updates include brand-new carpet in the primary bedroom and throughout the upper level, luxury vinyl plank flooring in the primary bath and laundry room, fresh interior paint, updated designer light fixtures, and a brand-new architectural shingled roof. The main level also features a private office with glass French doors and convenient walk-in storage beneath the staircase. Upstairs, you'll find three spacious secondary bedrooms, a full bath, and a large step-down bonus room offering endless flexibility for recreation, media, or hobbies. Relax on the covered front porch or enjoy the charming tree-lined streets and sidewalks throughout the neighborhood. Callonwood residents enjoy exceptional amenities including a European-style clubhouse, resort-style pool, dog park, playground, and picnic area. Located just minutes from Historic Downtown Matthews with the added benefit of lower Union County taxes. Situated on a .18-acre lot with a two-car garage, this move-in-ready home is one you won't want to miss!
Under contract-show
$589,900
1173 Stonedown Ln, Matthews, NC 28104
4beds
2,790sqft
Single Family Residence
Built in 2004
0.19 Acres Lot
$579,300 Zestimate®
$211/sqft
$66/mo HOA
What's special
Cozy gas log fireplaceCovered front porchUpdated designer light fixturesFresh interior paintAmple workspaceBright open floor planGranite countertops
- 15 days |
- 502 |
- 26 |
Zillow last checked:
Listing updated:
Listed by:
Joel Bennett info@JoelSOLDit.com,
COMPASS
Source: Canopy MLS as distributed by MLS GRID,MLS#: 4399448
Facts & features
Interior
Bedrooms & bathrooms
- Bedrooms: 4
- Bathrooms: 3
- Full bathrooms: 2
- 1/2 bathrooms: 1
- Main level bedrooms: 1
Primary bedroom
- Level: Main
Bedroom s
- Level: Upper
Bedroom s
- Level: Upper
Bedroom s
- Level: Upper
Bathroom half
- Level: Main
Bathroom full
- Level: Main
Bathroom full
- Level: Upper
Bonus room
- Level: Upper
Breakfast
- Level: Main
Dining room
- Level: Main
Other
- Level: Main
Kitchen
- Level: Main
Laundry
- Level: Main
Office
- Level: Main
Heating
- Central, Forced Air, Natural Gas
Cooling
- Ceiling Fan(s), Central Air, Electric, Multi Units
Appliances
- Included: Dishwasher, Disposal, Electric Range, Ice Maker, Microwave, Plumbed For Ice Maker, Refrigerator, Washer/Dryer
- Laundry: Laundry Room, Main Level
Features
- Breakfast Bar, Soaking Tub, Open Floorplan, Pantry, Walk-In Closet(s)
- Flooring: Carpet, Laminate, Linoleum, Hardwood
- Doors: French Doors, Storm Door(s)
- Windows: Insulated Windows
- Has basement: No
- Attic: Pull Down Stairs
- Fireplace features: Gas Log, Gas Vented, Great Room
Interior area
- Total structure area: 2,790
- Total interior livable area: 2,790 sqft
- Finished area above ground: 2,790
- Finished area below ground: 0
Property
Parking
- Total spaces: 6
- Parking features: Driveway, Attached Garage, Garage Faces Front, Garage on Main Level
- Attached garage spaces: 2
- Uncovered spaces: 4
Features
- Levels: Two
- Stories: 2
- Patio & porch: Covered, Front Porch, Terrace
- Pool features: Community
Lot
- Size: 0.19 Acres
- Dimensions: 60 x 130
Details
- Parcel number: 07144453
- Zoning: AT1
- Special conditions: Standard
Construction
Type & style
- Home type: SingleFamily
- Architectural style: Transitional
- Property subtype: Single Family Residence
Materials
- Vinyl
- Foundation: Slab
Condition
- New construction: No
- Year built: 2004
Details
- Builder name: M/I Homes
Utilities & green energy
- Sewer: County Sewer
- Water: County Water
- Utilities for property: Cable Connected, Electricity Connected, Underground Utilities
Community & HOA
Community
- Features: Clubhouse, Dog Park, Picnic Area, Playground, Recreation Area, Sidewalks, Street Lights, Walking Trails
- Subdivision: CALLONWOOD
HOA
- Has HOA: Yes
- HOA fee: $795 annually
- HOA name: First Service Residentail
- HOA phone: 704-527-2314
Location
- Region: Matthews
Financial & listing details
- Price per square foot: $211/sqft
- Tax assessed value: $570,600
- Annual tax amount: $3,887
- Date on market: 7/7/2026
- Cumulative days on market: 15 days
- Listing terms: Cash,Conventional,FHA,VA Loan
- Electric utility on property: Yes
- Road surface type: Concrete, Paved
Estimated market value
$579,300
$550,000 - $608,000
$2,940/mo
Price history
| Date | Event | Price |
|---|---|---|
| 7/7/2026 | Listed for sale | $589,900+138.8%$211/sqft |
Source:  Canopy MLS as distributed by MLS GRID #4399448 Report a problem Canopy MLS as distributed by MLS GRID #4399448 Report a problem | ||
| 6/21/2010 | Sold | $247,000-1.2%$89/sqft |
Source: Public Record Report a problem | ||
| 4/24/2010 | Listed for sale | $250,000+2.5%$90/sqft |
Source: Helen Adams Realty #935069 Report a problem | ||
| 9/16/2009 | Listing removed | $244,000$87/sqft |
Source: Helen Adams Realty #838099 Report a problem | ||
| 8/7/2009 | Price change | $244,000-2%$87/sqft |
Source: Helen Adams Realty #838099 Report a problem | ||
| 6/25/2009 | Price change | $249,000-3.9%$89/sqft |
Source: Helen Adams Realty #838099 Report a problem | ||
| 5/22/2009 | Price change | $259,000-4%$93/sqft |
Source: Helen Adams Realty #838099 Report a problem | ||
| 2/15/2009 | Listed for sale | $269,900$97/sqft |
Source: Listhub #838099 Report a problem | ||
Public tax history
| Year | Property taxes | Tax assessment |
|---|---|---|
| 2025 | $3,887 +25.5% | $570,600 +61.5% |
| 2024 | $3,097 +4.2% | $353,400 |
| 2023 | $2,971 +0.7% | $353,400 |
| 2022 | $2,950 +0.1% | $353,400 |
| 2021 | $2,948 +10.1% | $353,400 +34.3% |
| 2020 | $2,679 +0.5% | $263,100 |
| 2019 | $2,667 | $263,100 |
| 2018 | $2,667 | $263,100 |
| 2017 | $2,667 -3.4% | $263,100 |
| 2016 | $2,761 | $263,100 |
| 2015 | $2,761 +50.9% | $263,100 +1.8% |
| 2014 | $1,829 | $258,430 |
| 2013 | -- | $258,430 |
| 2012 | -- | $258,430 |
| 2011 | -- | $258,430 |
| 2010 | -- | $258,430 |
| 2009 | $1,823 | $258,430 |
| 2008 | $1,823 +4.2% | $258,430 +8.9% |
| 2007 | $1,750 +8.3% | $237,330 |
| 2006 | $1,616 | $237,330 |
| 2005 | -- | $237,330 +508.5% |
| 2004 | -- | $39,000 |
Find assessor info on the county website
Monthly payment
Est. payment
Payment breakdown
Explore the cost of this home by adjusting the details. Changes won't be saved.Climate risks
Neighborhood: 28104
Nearby schools
GreatSchools rating
- 7/10Indian Trail Elementary SchoolGrades: PK-5Distance: 2 mi
- 6/10Sun Valley Middle SchoolGrades: 6-8Distance: 4.3 mi
- 5/10Sun Valley High SchoolGrades: 9-12Distance: 4.3 mi
Schools provided by the listing agent
- Elementary: Indian Trail
- Middle: Sun Valley
- High: Sun Valley
Source: Canopy MLS as distributed by MLS GRID. This data may not be complete. We recommend contacting the local school district to confirm school assignments for this home.
- $483,1003 bd2 ba2k sqft1185 Stonedown Ln, Matthews, NC 28104Off Market
- $503,9003 bd3 ba2.4k sqft1165 Stonedown Ln, Matthews, NC 28104Off Market
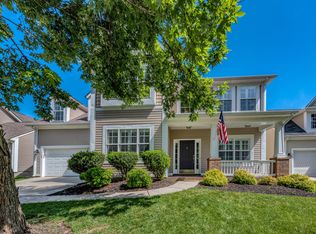
- $437,9003 bd2 ba1.8k sqft1159 Stonedown Ln, Matthews, NC 28104Off Market
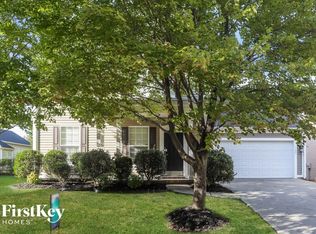
- $562,7005 bd2 ba2.8k sqft1193 Stonedown Ln, Matthews, NC 28104Off Market
- $516,6003 bd2 ba2.2k sqft1049 Stonedown Ln, Matthews, NC 28104Off Market
- $531,0003 bd2 ba2.6k sqft1057 Stonedown Ln, Matthews, NC 28104Off Market
- $409,300-- bd-- ba-- sqftStonedown Ln, Matthews, NC 28104Off Market
- $42,000-- bd-- ba-- sqftStonedown Ln, Matthews, NC 28104Off Market
A local agent can set up tours, give advice and negotiate with sellers.
Similar homes
- $564,8004 bd3 ba2.5k sqft1022 Fleming Ln, Matthews, NC 28104For Sale
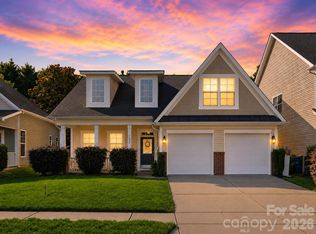
 MLS ID #4375800, Krissy Merritt, Better Real Estate Carolina. Canopy MLS as distributed by MLS GRID
 - $515,0003 bd3 ba2.4k sqft6024 Hampstead Pond Ln, Matthews, NC 28105For Sale
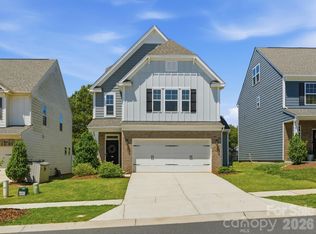 MLS ID #4383770, Christina Peterson, EXP Realty LLC. Canopy MLS as distributed by MLS GRID
 - $549,0005 bd3 ba2.9k sqft5405 Frederick St, Indian Trail, NC 28079For Sale
 MLS ID #4387964, Wendy Richards, ProStead Realty. Canopy MLS as distributed by MLS GRID
 - $539,9994 bd3 ba2.8k sqft227 Edenshire Ct, Indian Trail, NC 28079For Sale
 MLS ID #4343283, Kimberly Thackston, Thackston Realty Group LLC. Canopy MLS as distributed by MLS GRID
 - $675,0003 bd3 ba2.8k sqft1180 Avalon Pl, Matthews, NC 28104For SaleMLS ID #4361510, Susan Chambers, NextHome Paramount. Canopy MLS as distributed by MLS GRID
- $598,0004 bd3 ba2.5k sqft3919 Cherrybrook Dr, Mint Hill, NC 28227For SaleMLS ID #4361904, Grace Leoni, Better Real Estate Carolina. Canopy MLS as distributed by MLS GRID
- $599,9994 bd3 ba2.6k sqft2901 Meherrin Ct, Waxhaw, NC 28173For SaleMLS ID #4349211, Meghan Hampton, COMPASS. Canopy MLS as distributed by MLS GRID
- $625,0004 bd3 ba2.1k sqft6832 Charter Hills Rd, Charlotte, NC 28277For SaleMLS ID #4396784, Josh Plyler, Keller Williams Connected. Canopy MLS as distributed by MLS GRID
- $474,0004 bd4 ba3.3k sqft4030 Garden Oak Dr, Indian Trail, NC 28079For SaleMLS ID #4394207, Tatyana Liventsov, COMPASS. Canopy MLS as distributed by MLS GRID
- $660,0004 bd3 ba2.6k sqft5110 Dragonfly Ln, Charlotte, NC 28277For SaleMLS ID #4382717, Chirag Santwani, Ram Realty LLC. Canopy MLS as distributed by MLS GRID
- $549,8886 bd4 ba2.9k sqft2020 White Cedar Ln, Waxhaw, NC 28173For SaleMLS ID #4404030, Janet Teel, NorthGroup Real Estate LLC. Canopy MLS as distributed by MLS GRID
- $550,0003 bd3 ba2.4k sqftAvington, Matthews, NC 28105For SaleMLS ID #4352539, Sara Yorke, Corcoran HM Properties. Canopy MLS as distributed by MLS GRID
- $679,9004 bd3 ba2.5k sqft9318 Autumn Applause Dr, Charlotte, NC 28277For SaleMLS ID #4393545, Liz Young, RE/MAX Executive. Canopy MLS as distributed by MLS GRID
- $560,0004 bd3 ba2.8k sqft8435 Whitehawk Hill Rd, Waxhaw, NC 28173For SaleMLS ID #4381590, Karen Painter, Southern Homes of the Carolinas, Inc. Canopy MLS as distributed by MLS GRID
- $650,0005 bd3 ba2.7k sqft9118 Spratt Ln, Waxhaw, NC 28173For SaleMLS ID #4382798, Chrissy Warren, ERA Live Moore. Canopy MLS as distributed by MLS GRID
- $535,0005 bd3 ba2.6k sqft5058 Timber Falls Dr, Indian Land, SC 29707For SaleMLS ID #4389744, PJ Kennedy, Keller Williams Ballantyne Area. Canopy MLS as distributed by MLS GRID
- $625,0004 bd4 ba2.8k sqft1049 Bannister Rd, Waxhaw, NC 28173For SaleMLS ID #4395667, Chelsea Weisensel, Keller Williams Ballantyne Area. Canopy MLS as distributed by MLS GRID
- $625,0003 bd2 ba2.4k sqft6104 Charity Dr, Marshville, NC 28103For SaleMLS ID #4343238, Debbie Clontz, Debbie Clontz Real Estate LLC. Canopy MLS as distributed by MLS GRID
- $529,0003 bd2 ba1.5k sqft7224 Swans Run Rd, Charlotte, NC 28226For SaleMLS ID #4370419, Don Gomez, C-A-RE Realty. Canopy MLS as distributed by MLS GRID
- $600,0005 bd4 ba3.1k sqft8029 Whitehawk Hill Rd, Waxhaw, NC 28173For SaleMLS ID #4369989, Matt Claxton, My Townhome LLC. Canopy MLS as distributed by MLS GRID
