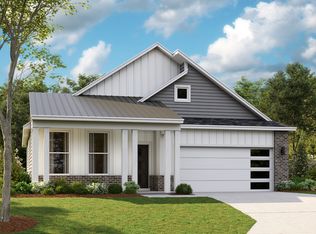
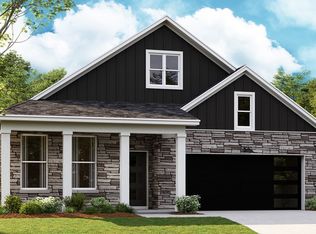
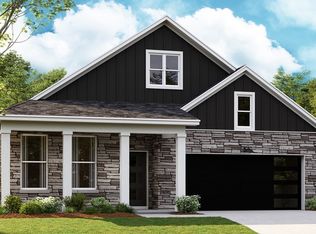
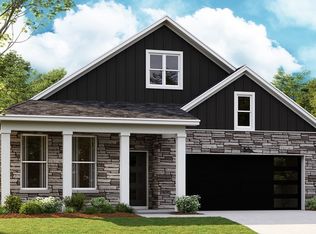
The Dover is a 1,884 square foot, 3 bed, 2 bath, 2 car floorplan. This home plan boasts a beautiful kitchen with quartz countertops, upgraded painted cabinets, and stainless-steel appliances. The flex room can be used for an office, craft room, etc. There is a spacious Private Suite and bath with a separate shower and soaking tub with a large walk-in closet.
This property is not currently displayed as for sale or rent on Zillow. This may be different from what's on other websites or public sources.