Skip main navigation
Closed
  • $290,000

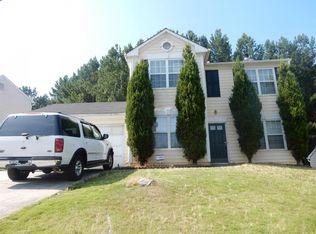
    1173 Summerstone Trce, Austell, GA 30168

    3beds
    1,889sqft
    Single Family Residence
    Built in 1998
    8,668 Square Feet Lot
    $291,200 Zestimate®
    $154/sqft
    $2,034 Estimated rent

    Home value

    $291,200

    $271,000 - $312,000

    $2,034/mo

    Zestimate® history
    Loading
    Loading...

    Owner options

    List your home for rent

    $2,034/mo

    Rent Zestimate®

    Find your next renter with Zillow Rental Manager. Plus, with online applications, you can quickly screen prospective tenants – for free.

    Learn more

    $2,034/mo

    Rent Zestimate®

    Refinance and save

    $1,791/mo

    Est. payment

    Refinancing to a lower rate could help reduce your monthly payments and save thousands over the life of the loan.

    See today's rates

    $1,791/mo

    Est. payment

    Explore your selling options

    Work with a Zillow partner agent

    Leverage their expertise and Zillow's premium Showcase listings to get your home seen by more buyers.

    Get started

    List with your own agent

    Get your home in front of millions of buyers by listing it on Zillow.

    Learn how to do it

    Sell it yourself

    Take full control of how buyers see your home on Zillow by listing For Sale by Owner (FSBO).

    List your home

    What's special

    Two-car garageBright open floor planSunny breakfast areaSpacious closetsBack patioDedicated laundry roomFormal dining room
    This inviting two story home features three bedrooms and two bathrooms with a bright, open floor plan ideal for everyday living and entertaining. Fresh new paint throughout the interior in February 2026. Enjoy a formal dining room, a cozy living room fireplace, a stylish kitchen with stainless steel appliances and a sunny breakfast area with a back patio. Spacious closets, a dedicated laundry room, and a two-car garage add comfort and convenience througho

    Zillow last checked:

    Listing updated:

    Listed by:

    Dustin Oprea 678-642-8395,

    Bolst, Inc.

    Bought with:

    Nancy Ellis, 413403

    Norluxe Realty Midtown

    Source: GAMLS,MLS#: 10702812MLS Logo

    Facts & features

    Interior

    Bedrooms & bathrooms
    • Bedrooms: 3
    • Bathrooms: 3
    • Full bathrooms: 2
    • 1/2 bathrooms: 1
    Rooms
    • Room types: Family Room
    Dining room
    • Features: Separate Room
    Kitchen
    • Features: Pantry, Solid Surface Counters
    Heating
    • Forced Air, Natural Gas
    Cooling
    • Ceiling Fan(s), Central Air, Electric
    Appliances
    • Included: Dishwasher, Disposal, Gas Water Heater, Microwave, Oven/Range (Combo), Refrigerator, Stainless Steel Appliance(s)
    • Laundry: In Kitchen
    Features
    • Double Vanity, High Ceilings, Separate Shower, Soaking Tub, Tray Ceiling(s), Entrance Foyer, Vaulted Ceiling(s), Walk-In Closet(s)
    • Flooring: Carpet, Hardwood, Tile
    • Basement: None
    • Number of fireplaces: 1
    • Fireplace features: Family Room
    • Common walls with other units/homes: No Common Walls
    Interior area
    • Total structure area: 1,889
    • Total interior livable area: 1,889 sqft
    • Finished area above ground: 1,889
    • Finished area below ground: 0

    Property

    Parking
    • Parking features: Attached, Garage, Garage Door Opener, Off Street
    • Has attached garage: Yes
    Features
    • Levels: Two
    • Stories: 2
    • Patio & porch: Patio
    • Fencing: Back Yard
    • Body of water: None
    Lot
    • Size: 8,668 Square Feet
    • Features: Level, Private
    • Residential vegetation: Grassed
    Details
    • Parcel number: 18058600400

    Construction

    Type & style
    • Home type: SingleFamily
    • Architectural style: Traditional
    • Property subtype: Single Family Residence
    Materials
    • Other
    • Foundation: Slab
    • Roof: Composition
    Condition
    • Resale
    • New construction: No
    • Year built: 1998

    Utilities & green energy

    • Sewer: Public Sewer
    • Water: Public
    • Utilities for property: Cable Available, Electricity Available, Natural Gas Available, Phone Available, Sewer Available, Underground Utilities, Water Available
    Green energy
    • Energy efficient items: Thermostat

    Community & HOA

    Community
    • Features: Street Lights, Walk To Schools, Near Shopping
    • Security: Smoke Detector(s)
    • Subdivision: Summerlin
    HOA
    • Has HOA: No
    • Services included: None
    Location
    • Region: Austell

    Financial & listing details

    • Price per square foot: $154/sqft
    • Tax assessed value: $354,760
    • Annual tax amount: $4,276
    • Date on market: 3/4/2026
    • Cumulative days on market: 29 days
    • Listing agreement: Exclusive Right To Sell
    • Electric utility on property: Yes

    Price history

    DateEventPrice
    4/20/2026Sold$290,000-1.7%$154/sqft
    Source: GAMLS #10702812 Report a problem
    4/1/2026Pending sale$294,900$156/sqft
    Source: FMLS GA #7728748 Report a problem
    3/4/2026Listed for sale$294,900+46.6%$156/sqft
    Source: GAMLS #10702812 Report a problem
    1/7/2026Listing removed$1,900$1/sqft
    Source: Zillow Rentals Report a problem
    12/10/2025Listed for rent$1,900$1/sqft
    Source: Zillow Rentals Report a problem
    9/10/2020Sold$201,200-1.9%$107/sqft
    Source: GAMLS #8841343 Report a problem
    8/19/2020Pending sale$205,000$109/sqft
    Source: Keller Williams Realty Cityside #6768429 Report a problem
    8/18/2020Listed for sale$205,000+36.8%$109/sqft
    Source: Keller Williams Realty Cityside #6768429 Report a problem
    6/10/2008Listing removed$149,900$79/sqft
    Source: Point2 #02404744 Report a problem
    3/31/2008Listed for sale$149,900+36.5%$79/sqft
    Source: Point2 #02404744 Report a problem
    2/21/1997Sold$109,800$58/sqft
    Source: Public Record Report a problem

    Public tax history

    YearProperty taxesTax assessment
    2024$4,278 +28.3%$141,904 +28.3%
    2023$3,335 -0.7%$110,604
    2022$3,357 +37.4%$110,604 +37.4%
    2021$2,443 +16.5%$80,480 +16.5%
    2020$2,097 +31.3%$69,096 +31.3%
    2019$1,598 $52,644
    2018$1,598 $52,644 +27.9%
    2017$1,598 +35%$41,176
    2016$1,184 -2.4%$41,176
    2015$1,213 +44%$41,176 +45.2%
    2014$842 -0.8%$28,352
    2013$849 -0.8%$28,352
    2012$857 -42.4%$28,352 -42.3%
    2011$1,488 +5.3%$49,160
    2010$1,413 -18%$49,160 -18%
    2009$1,723 +43.2%$59,920
    2006$1,203 +17.6%$59,920 +15.6%
    2005$1,023 $51,844
    2004$1,023 $51,844
    2003$1,023 -0.1%$51,844
    2002$1,024 +4.1%$51,844 +11.6%
    2001$983 -3.1%$46,444
    2000$1,014 $46,444
    Find assessor info on the county website

    Neighborhood: 30168

    Nearby schools

    GreatSchools rating
    Schools provided by the listing agent
    • Elementary: Bryant
    • Middle: Lindley
    • High: Pebblebrook

    Source: GAMLS. This data may not be complete. We recommend contacting the local school district to confirm school assignments for this home.

    Get a cash offer in 3 minutes
    Find out how much your home could sell for in as little as 3 minutes with a no-obligation cash offer.
    Estimated market value
    $291,200
    Get a cash offer in 3 minutes
    Find out how much your home could sell for in as little as 3 minutes with a no-obligation cash offer.
    Estimated market value
    $291,200