Skip main navigation
Sold for $150,000
  • $150,000

    1173 Sunview Dr, Saint Johns, MI 48879

    2beds
    950sqft
    Condominium, Single Family Residence, Townhouse
    Built in 1988
    -- sqft lot
    $186,500 Zestimate®
    $158/sqft
    $1,275 Estimated rent

    Home value

    $186,500

    $173,000 - $200,000

    $1,275/mo

    Zestimate® history
    Loading
    Loading...

    Owner options

    List your home for rent

    $1,275/mo

    Rent Zestimate®

    Find your next renter with Zillow Rental Manager. Plus, with online applications, you can quickly screen prospective tenants – for free.

    Learn more

    $1,275/mo

    Rent Zestimate®

    Refinance and save

    $4,145/mo

    Est. payment

    Refinancing to a lower rate could help reduce your monthly payments and save thousands over the life of the loan.

    See today's rates

    $4,145/mo

    Est. payment

    Explore your selling options

    Work with a Zillow partner agent

    Leverage their expertise and Zillow's premium Showcase listings to get your home seen by more buyers.

    Get started

    List with your own agent

    Get your home in front of millions of buyers by listing it on Zillow.

    Learn how to do it

    Sell it yourself

    Take full control of how buyers see your home on Zillow by listing For Sale by Owner (FSBO).

    List your home

    What's special

    Full unfinished basementAttached one-car garageSunny deck
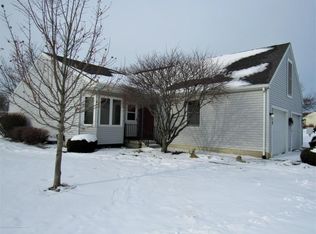
    Nestled in a quiet St Johns MI. neighborhood, this two-bedroom, one-and-a-half-bath condo offers the ideal blend of convenience and potential. The main level welcomes you with an easy-flowing living and dining area that opens to a sunny deck—perfect for morning coffee or evening unwinding. Just off the kitchen, an oversized closet currently houses the washer and dryer, giving you coveted first-floor laundry without sacrificing storage. Downstairs, a full, unfinished basement waits to match your vision. Whether you dream of a family room, hobby workshop, or home gym, or simply want storage options, the space is already plumbed with a half bath and second laundry hookup, making future expansion simple. Outside, the attached one-car garage shelters your vehicle year-round while providing extra storage for bikes and tools. With only modest cosmetic updates—new flooring, fresh paint, and your preferred finishes—this condo can swiftly transform into the stylish, low-maintenance home you’ve been searching for. Enjoy proximity to downtown St Johns, nearby parks, and quick access to US 127, all while savoring the ease of condo living. Discover how a few finishing touches can turn this property into your dream home in the heart of Mid Michigan.

    Zillow last checked:

    Listing updated:

    Listed by:

    Bryce Updegraff Cell:989-620-6595,

    PRAEDIUM REALTY ROBIN STRESSMAN & ASSOCIATES 989-317-8352

    Bought with:

    Non Member Office

    NON-MLS MEMBER OFFICE

    Source: NGLRMLS,MLS#: 1932780MLS Logo

    Facts & features

    Interior

    Bedrooms & bathrooms
    • Bedrooms: 2
    • Bathrooms: 2
    • Full bathrooms: 1
    • 1/2 bathrooms: 1
    • Main level bathrooms: 1
    • Main level bedrooms: 2
    Primary bedroom
    • Level: Main
    • Dimensions: 15.25 x 14.25
    Bedroom 2
    • Level: Main
    • Dimensions: 12.92 x 8.17
    Primary bathroom
    • Features: None
    Kitchen
    • Level: Main
    • Dimensions: 14.25 x 9.08
    Living room
    • Level: Main
    • Dimensions: 22.33 x 13.58
    Heating
    • Forced Air, Natural Gas
    Cooling
    • Central Air
    Appliances
    • Included: Refrigerator, Oven/Range, Dishwasher, Washer, Dryer, Exhaust Fan
    • Laundry: Main Level
    Features
    • Cathedral Ceiling(s), Drywall
    • Flooring: Laminate, Vinyl, Carpet
    • Windows: Bay Window(s)
    • Basement: Unfinished
    • Has fireplace: No
    • Fireplace features: None
    Interior area
    • Total structure area: 950
    • Total interior livable area: 950 sqft
    • Finished area above ground: 950
    • Finished area below ground: 0

    Property

    Parking
    • Total spaces: 1
    • Parking features: Attached, Finished Rooms, Concrete Floors, Concrete
    • Attached garage spaces: 1
    Accessibility
    • Accessibility features: None
    Features
    • Levels: One
    • Stories: 1
    • Entry location: Limited Steps,First Floor Level
    • Waterfront features: None
    Lot
    • Features: Level, Landscaped
    Details
    • Additional structures: None
    • Parcel number: 30023500802700
    • Zoning description: Residential

    Construction

    Type & style
    • Home type: Townhouse
    • Architectural style: Townhouse
    • Property subtype: Condominium, Single Family Residence, Townhouse
    • Attached to another structure: Yes
    Materials
    • Frame, Vinyl Siding
    • Foundation: Poured Concrete
    • Roof: Asphalt
    Condition
    • New construction: No
    • Year built: 1988

    Utilities & green energy

    • Sewer: Public Sewer
    • Water: Public
    Green energy
    • Energy efficient items: Not Applicable
    • Water conservation: Not Applicable

    Community & HOA

    Community
    • Features: None
    • Subdivision: Lumbering Hollows Condominiums
    HOA
    • Services included: Fire Insurance
    • HOA fee: $3,120 annually
    Location
    • Region: Saint Johns

    Financial & listing details

    • Price per square foot: $158/sqft
    • Tax assessed value: $55,777
    • Annual tax amount: $2,597
    • Price range: $150K - $150K
    • Date on market: 4/23/2025
    • Cumulative days on market: 127 days
    • Listing agreement: Exclusive Right Sell
    • Listing terms: Conventional,Cash
    • Ownership type: Private Owner
    • Road surface type: Asphalt

    Price history

    DateEventPrice
    8/28/2025Sold$150,000-9%$158/sqft
    Source: NGLRMLS #1932780 Report a problem
    5/15/2025Price change$164,900-8.3%$174/sqft
    Source: NGLRMLS #1932780 Report a problem
    4/23/2025Listed for sale$179,900+181.1%$189/sqft
    Source: NGLRMLS #1932780 Report a problem
    7/14/2014Sold$64,000$67/sqft
    Source: Public Record Report a problem

    Public tax history

    YearProperty taxesTax assessment
    2025$2,408 $81,900 +4.3%
    2024-- $78,500 +4.4%
    2023-- $75,200 +17.9%
    2022-- $63,800 +9.1%
    2021-- $58,500 +3.2%
    2020-- $56,700 +5.8%
    2019$1,858 $53,600 +2.1%
    2018-- $52,500 -1.7%
    2017-- $53,400 +4.7%
    2016-- $51,000 +13.8%
    2015-- $44,800 -7.1%
    2011-- $48,200 -17%
    2009-- $58,100 -8.2%
    2008-- $63,300 -0.5%
    2007-- $63,600 +8.3%
    2006-- $58,700 +2.3%
    2005-- $57,400 +23.7%
    2004-- $46,400
    Find assessor info on the county website

    Neighborhood: 48879

    Nearby schools

    GreatSchools rating
    Schools provided by the listing agent
    • District: St. Johns Public Schools

    Source: NGLRMLS. This data may not be complete. We recommend contacting the local school district to confirm school assignments for this home.

    Get a cash offer in 3 minutes
    Find out how much your home could sell for in as little as 3 minutes with a no-obligation cash offer.
    Estimated market value
    $186,500
    Get a cash offer in 3 minutes
    Find out how much your home could sell for in as little as 3 minutes with a no-obligation cash offer.
    Estimated market value
    $186,500