Skip main navigation
Closed
  • $419,900

    1173 Township Road 753 Unit D, Ashland, OH 44805

    4beds
    --sqft
    Single Family Residence
    Built in 2007
    5.07 Acres Lot
    $463,900 Zestimate®
    $--/sqft
    $2,043 Estimated rent

    Home value

    $463,900

    $441,000 - $487,000

    $2,043/mo

    Zestimate® history
    Loading
    Loading...

    Owner options

    List your home for rent

    $2,043/mo

    Rent Zestimate®

    Find your next renter with Zillow Rental Manager. Plus, with online applications, you can quickly screen prospective tenants – for free.

    Learn more

    $2,043/mo

    Rent Zestimate®

    Refinance and save

    $2,660/mo

    Est. payment

    Refinancing to a lower rate could help reduce your monthly payments and save thousands over the life of the loan.

    See today's rates

    $2,660/mo

    Est. payment

    Explore your selling options

    Work with a Zillow partner agent

    Leverage their expertise and Zillow's premium Showcase listings to get your home seen by more buyers.

    Get started

    List with your own agent

    Get your home in front of millions of buyers by listing it on Zillow.

    Learn how to do it

    Sell it yourself

    Take full control of how buyers see your home on Zillow by listing For Sale by Owner (FSBO).

    List your home

    What's special

    Half bathShort nature trailBonus roomSpacious finished areaMaster suiteCozy sitting roomOutdoor living
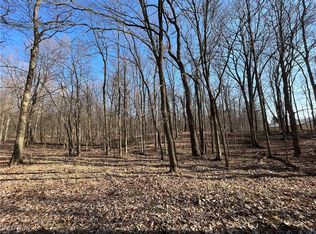
    This property features a stunning combination of indoor and outdoor space to make your own. The home's main level has a large kitchen and dining area, a cozy sitting room, a half bath, a bonus room, and a master suite. Walk upstairs to find three bedrooms and an additional bonus room, or walk down to the lower level to find a spacious finished area and more bonus spaces. Located in a secluded neighborhood, the property spans five acres of lawn and meadow and has some established fruit trees, vines, and a short nature trail. This property brims with creative possibilities for both indoor and outdoor living - come visit to begin designing your dream home!

    Zillow last checked:

    Listing updated:

    Listed by:

    Robert Boes 330-264-7711scotts.welcomehome@gmail.com,

    Welcome Home Simms Realty

    Bought with:

    Beth A Starlin, 2005010042

    Howard Hanna

    Source: MLS Now,MLS#: 5028993MLS LogoOriginating MLS: Wayne Holmes Association of REALTORS

    Facts & features

    Interior

    Bedrooms & bathrooms
    • Bedrooms: 4
    • Bathrooms: 3
    • Full bathrooms: 2
    • 1/2 bathrooms: 1
    • Main level bathrooms: 2
    • Main level bedrooms: 1
    Primary bedroom
    • Description: Flooring: Luxury Vinyl Tile
    • Level: First
    • Dimensions: 34 x 11
    Bedroom
    • Description: Flooring: Carpet
    • Level: Second
    • Dimensions: 13 x 12
    Bedroom
    • Description: Flooring: Carpet
    • Level: Second
    • Dimensions: 17 x 12
    Bedroom
    • Description: Flooring: Carpet
    • Level: Second
    • Dimensions: 15 x 12
    Den
    • Description: Flooring: Carpet
    • Level: Second
    • Dimensions: 12 x 10
    Dining room
    • Description: Flooring: Laminate
    • Level: First
    • Dimensions: 16 x 14
    Family room
    • Description: Flooring: Carpet
    • Level: Basement
    • Dimensions: 24 x 24
    Kitchen
    • Description: Flooring: Laminate
    • Level: First
    • Dimensions: 14 x 13
    Living room
    • Description: Flooring: Laminate
    • Features: Fireplace
    • Level: First
    • Dimensions: 15 x 13
    Office
    • Description: Flooring: Laminate
    • Level: First
    • Dimensions: 10 x 9
    Heating
    • Forced Air, Heat Pump
    Cooling
    • Heat Pump
    Appliances
    • Included: Dishwasher, Microwave, Range, Refrigerator, Water Softener
    • Laundry: Main Level
    Features
    • Kitchen Island, Primary Downstairs, Open Floorplan
    • Basement: Finished
    • Number of fireplaces: 1
    • Fireplace features: Living Room

    Property

    Parking
    • Total spaces: 2
    • Parking features: Attached, Garage
    • Attached garage spaces: 2
    Features
    • Levels: Three Or More,Two
    • Stories: 2
    • Patio & porch: Covered, Front Porch
    • Exterior features: Playground, Private Yard
    • Has view: Yes
    • View description: Orchard, Trees/Woods
    Lot
    • Size: 5.07 Acres
    • Features: Back Yard, Front Yard, Garden, Orchard(s), Rolling Slope
    • Topography: Hill
    Details
    • Additional structures: Barn(s), Poultry Coop, Pergola, Shed(s)
    • Parcel number: I250030001911

    Construction

    Type & style
    • Home type: SingleFamily
    • Architectural style: Colonial
    • Property subtype: Single Family Residence
    Materials
    • Brick, Vinyl Siding
    • Roof: Asphalt,Shingle
    Condition
    • Year built: 2007

    Utilities & green energy

    • Sewer: Septic Tank
    • Water: Well
    Green energy
    • Energy efficient items: Solar Features
    • Energy generation: Solar

    Community & HOA

    HOA
    • Has HOA: No
    Location
    • Region: Ashland

    Financial & listing details

    • Annual tax amount: $3,682
    • Date on market: 4/7/2024
    • Cumulative days on market: 51 days
    • Listing terms: Cash,FHA,USDA Loan,VA Loan

    Price history

    DateEventPrice
    5/28/2024Sold$419,900
    Source: MLS Now #5028993 Report a problem
    4/30/2024Pending sale$419,900
    Source: Ashland BOR #227521 Report a problem
    4/30/2024Contingent$419,900
    Source: MLS Now #5028993 Report a problem
    4/7/2024Listed for sale$419,900+5%
    Source: MLS Now #5028993 Report a problem
    8/7/2023Sold$399,900
    Source: Columbus and Central Ohio Regional MLS #223015642 Report a problem
    6/18/2023Contingent$399,900
    Source: Columbus and Central Ohio Regional MLS #223015642 Report a problem
    6/1/2023Price change$399,900-5.9%
    Source: Columbus and Central Ohio Regional MLS #223015642 Report a problem
    5/26/2023Listed for sale$425,000+93.3%
    Source: Columbus and Central Ohio Regional MLS #223015642 Report a problem
    6/25/2014Listing removed$219,900
    Source: Coldwell Banker Ward Real Estate, Inc. #216629 Report a problem
    5/30/2014Listed for sale$219,900
    Source: Coldwell Banker Ward Real Estate, Inc. #216629 Report a problem

    Public tax history

    Tax history is unavailable.

    Neighborhood: 44805

    Nearby schools

    GreatSchools rating
    Schools provided by the listing agent
    • District: Ashland CSD - 301

    Source: MLS Now. This data may not be complete. We recommend contacting the local school district to confirm school assignments for this home.

    Get pre-qualified for a loan
    At Zillow Home Loans, we can pre-qualify you in as little as 5 minutes with no impact to your credit score.

    An equal housing lender. NMLS #10287.

    Sell for more on Zillow
    Get a Zillow Showcase℠ listing at no additional cost and you could sell for .
    $463,900
    2% more
    +$9,278
    With Zillow Showcase(estimated)
    $473,178