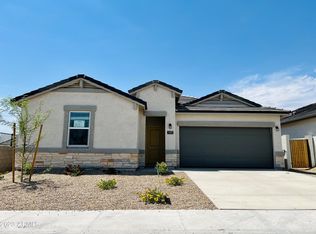
*Home ready now!* *Corner lot!* The 'Elgin' floor plan is a single-story home featuring 4 bedrooms, 2 bathrooms and a 2-car garage. This plan has an open kitchen that overlooks the dining and great room and features large secondary bedrooms with walk-in closets. Interior finishes include granite kitchen counter tops, cultured marble bathroom vanities, white cabinets and tile flooring throughout, except bedrooms. Smart home technology is included, along with a 14 seer HVAC and energy saving features. Also, this home includes stainless steel appliances, 2'' faux wood window coverings, garage door opener, rain gutters, plus front yard desert landscape. Come see this home in the beautiful neighborhood of Gila Buttes!
This property is not currently displayed as for sale or rent on Zillow. This may be different from what's on other websites or public sources.