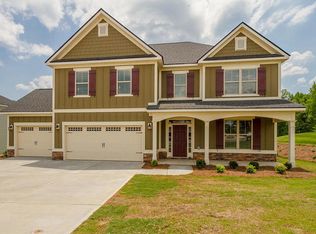
The most memorable homes don't just offer more space--they make every day feel a little brighter. At 1173 Waltons Pass, sunlight pours through a stunning wall of windows, filling the great room with warmth and creating an atmosphere that is both elegant and inviting.
From the moment you step inside, the wide foyer makes a beautiful first impression. Soaring ceilings, beautiful luxury vinyl plank flooring, extensive crown molding, graceful archways, and thoughtfully crafted architectural details create a home that feels polished without ever feeling formal. Top-of-the-line Benjamin Moore premium paint has been used throughout the interior, providing a beautiful, durable finish designed to deliver lasting quality and long-term value for the next homeowner.
The formal dining room is designed for the moments that matter most, featuring judges paneling, heavy crown molding, and generous proportions that make it equally suited for holiday celebrations and intimate dinners with friends.
At the center of the home, the kitchen blends beauty and function with granite countertops, stainless steel appliances, a wall oven, built-in microwave, and a spacious breakfast area. An under-the-sink Reverse Osmosis system provides high-quality drinking water directly from the kitchen. The space flows effortlessly into the breathtaking great room, where coffered ceilings, a cozy fireplace, and a dramatic wall of windows create the perfect gathering space for everything from lively celebrations to quiet evenings at home.
With five bedrooms and four full baths, the thoughtfully designed floor plan offers exceptional flexibility. A private main-level guest suite with a full bath is ideal for visitors, multigenerational living, or a home office. Upstairs, the luxurious Owner's Suite serves as a peaceful retreat offfering an office with custom built-ins and spa-inspired bath featuring dual vanities, a relaxing garden tub, and a separate shower. A thoughtfully designed Jack-and-Jill bathroom connects two of the secondary bedrooms, while an additional full bath serves the remaining bedroom, ensuring every bedroom enjoys convenient access to a bathroom.
Ideally located just outside Evans, this exceptional home offers easy access to shopping, dining, grocery stores, I-20, Fort Gordon, and is only 11 miles from the world-renowned Augusta National Golf Club. Families will also appreciate being zoned for the highly sought-after Riverside Elementary, Riverside Middle, and Greenbrier High School.
Filled with natural light, timeless architectural details, and thoughtfully designed living spaces, 1173 Waltons Pass offers more than beautiful finishes--it offers a place where family and friends naturally gather, memories are made, and every day feels just a little brighter.
If you've been searching for a home that offers the perfect balance of space, style, and location, this is your opportunity. Schedule your private showing today and experience firsthand what makes 1173 Waltons Pass a place you'll be proud to call home.
Sold for $450,000
Street View
Zillow last checked:
Listing updated:
Bought with:
Gary Speed, 452022
RE/MAX Reinvented
Source: Hive MLS,MLS#: 100589635 Originating MLS: REALTORS® of Greater Augusta
Originating MLS: REALTORS® of Greater AugustaPrice history
| Date | Event | Price |
|---|---|---|
| 9/3/2026 | Sold | $450,000$150/sqft |
Source:  Hive MLS #100589635 Report a problem Hive MLS #100589635 Report a problem | ||
| 8/6/2026 | Pending sale | $450,000$150/sqft |
Source: Hive MLS #100589635 Report a problem | ||
| 7/17/2026 | Listed for sale | $450,000+31.2%$150/sqft |
Source: Hive MLS #100589635 Report a problem | ||
| 4/27/2021 | Sold | $343,000-7.3%$114/sqft |
Source: Hive MLS #98041107 Report a problem | ||
| 4/8/2021 | Pending sale | $369,900$123/sqft |
Source:  REALTORS® of Greater Augusta #467304 Report a problem REALTORS® of Greater Augusta #467304 Report a problem | ||
| 3/25/2021 | Contingent | $369,900$123/sqft |
Source: REALTORS® of Greater Augusta #467304 Report a problem | ||
| 3/18/2021 | Listed for sale | $369,900+7.8%$123/sqft |
Source: REALTORS® of Greater Augusta #467304 Report a problem | ||
| 1/27/2021 | Sold | $343,000+20.4%$114/sqft |
Source: Agent Provided Report a problem | ||
| 11/11/2016 | Sold | $284,900$95/sqft |
Source: Public Record Report a problem | ||

Sell for more on Zillow
Get a Zillow Showcase℠ listing at no additional cost and you could sell for .
$449,900
2% more
+$8,998
With Zillow Showcase(estimated)
$458,898
