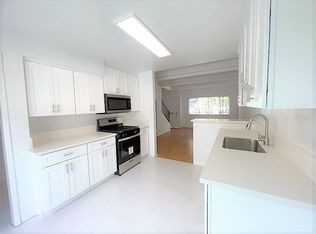
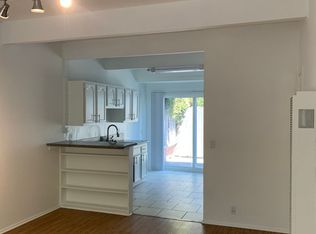
Welcome to a charming townhouse-style community located in the heart of Culver City and Marina Del Rey Adjacent. Residents enjoy lush courtyards with water fountains, a gated entrance with phone/intercom access, gated and assigned tandem parking*, private in-unit washer/dryer hookups, and cameras throughout the property. Situated in prime West LA, the building offers convenient access to the 405 Freeway and is just minutes from Downtown Culver City, Marina Del Rey, Venice Beach, and two blocks east of Centinela. It is also located directly across from the Culver Bike Path. For more information or to schedule a tour, please contact: Daily Viewings Available by Appointment KEY FEATURES Bedrooms: 2 Bathrooms: 1.5 Parking: Tandem space (monthly fee applies) Lease Duration: 1 Year Deposit: One month (OAC) Pets Policy: Cats & Dogs OK Laundry: Washer/Dryer Hookups in Unit Property Type: Townhouse-Style Apartment UNIT DESCRIPTION Living Room Features fresh paint, wood flooring throughout, dark brown exposed wooden ceiling beams, a new wall A/C unit, wall gas heater with digital thermostat, a large storage closet under the stairs, and a new double-pane window with wooden horizontal blinds. Kitchen Includes tile flooring, dark gray granite countertops, stainless steel appliances (dishwasher, over-the-range microwave, gas stove/oven), stainless steel sink with tall spout faucet, updated cabinetry, a new double-pane window with wooden horizontal blinds, and direct access to your large private patio. Laundry/Side Room Located off the kitchen with washer/dryer hookups and built-in cabinetry. Half Bathroom (Downstairs) Offers tile flooring, fresh paint, a modern vanity with mirror and light sconce, overhead cabinet, and a new mirrored medicine cabinet. A staircase leads to the second level, where both bedrooms and the full bathroom are located. SECOND FLOOR Hallway Includes a floor-to-ceiling wooden storage cabinet. Full Bathroom Features new tile flooring, a modern vanity with LED-lit mirror and new light sconce, mirrored medicine cabinet, freshly glazed bathtub with marble-tiled walls, new curtain rod and liner, a new window, and updated accessories. Primary Bedroom Includes a wall A/C unit, exposed wooden ceiling beams, large mirrored closet doors, new modern ceiling fan with light on a digital dimmer, USB outlet, and a new double-pane window with wooden horizontal blinds. Second Bedroom Features a new wall A/C unit, exposed wooden ceiling beams, large mirrored closet doors with additional overhead storage, ceiling fan with light on a digital dimmer, USB outlet, and a new double-pane window with wooden horizontal blinds. Equal Housing Opportunity Provider Pricing and availability subject to change without notice. Photos may vary from actual unit and are for representational purposes only. Variations may include, but are not limited to, views, light exposure, finishes, layout, and included features. Terms and Requirements:
This property is not currently displayed as for sale or rent on Zillow. This may be different from what's on other websites or public sources.