This is a MUST see! Nearly 1,800 sq ft 2013 Clayton home featuring 4 bedrooms and 2 full baths, beautifully remodeled in 2022 located in the highly desirable Woodland Ridge community.
This home offers an open-concept layout with drywall throughout and sustainable bamboo wood flooring in the main living areas, creating a bright and inviting space. The upgraded kitchen includes semi-custom cabinetry, stainless steel appliances, large, deep stainless steel farm sink, and a convection oven/range (gas/electric combination), flowing seamlessly into the dining and living areas. The living room and dining space feature full-wall built-in bookshelves, adding both character and functionality. A remote-controlled gas freestanding fireplace in the dining area provides a warm focal point.
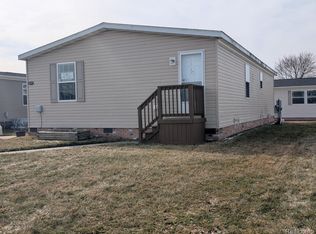
Exterior features include a covered front porch with composite decking and ceiling fan, carport, and a paver patio with landscaped garden—ideal for outdoor enjoyment.
Additional updates include new exterior doors and thoughtful design upgrades throughout. Move-in ready and impeccably maintained. The community offers a large clubhouse, in-ground pool, playgrounds, dog parks, tennis/basketball courts, fitness room, and many more amenities coming soon!
Lot rent is approximately $895/mo. BATVAI
Buyers must also be approved by the community office after receiving an accepted offer. Manufactured home loans accepted. (Listing agent is happy to assist in lender info).
Sold for $132,800
Zestimate®
$132,800
11730 Cedarbrook Dr, South Lyon, MI 48178
4beds
1,800sqft
Manufactured Home
Built in 2013
4,356 Square Feet Lot
$132,800 Zestimate®
$74/sqft
$1,312 Estimated rent
Home value
$132,800
$126,000 - $139,000
$1,312/mo
Zestimate® history
Owner options
List your home for rent
$1,312/mo
Rent Zestimate®
Find your next renter with Zillow Rental Manager. Plus, with online applications, you can quickly screen prospective tenants – for free.
$1,312/mo
Rent Zestimate®
Refinance and save
$1,784/mo
Est. payment
Refinancing to a lower rate could help reduce your monthly payments and save thousands over the life of the loan.
$1,784/mo
Est. payment
Explore your selling options
Work with a Zillow partner agent
Leverage their expertise and Zillow's premium Showcase listings to get your home seen by more buyers.
Get startedList with your own agent
Get your home in front of millions of buyers by listing it on Zillow.
Learn how to do itSell it yourself
Take full control of how buyers see your home on Zillow by listing For Sale by Owner (FSBO).
List your homeWhat's special
Zillow last checked:
Listing updated:
Listed by:
Rhonda Taylor 810-227-5005,
Real Estate One-Brighton
Bought with:
Rhonda Taylor, 6501460619
Real Estate One-Brighton
Source: Realcomp II,MLS#: 20261028583
Facts & features
Interior
Bedrooms & bathrooms
- Bedrooms: 4
- Bathrooms: 2
- Full bathrooms: 2
Primary bedroom
- Level: Entry
- Area: 195
- Dimensions: 15 X 13
Bedroom
- Level: Entry
- Area: 156
- Dimensions: 13 X 12
Bedroom
- Level: Entry
- Area: 169
- Dimensions: 13 X 13
Bedroom
- Level: Entry
- Area: 130
- Dimensions: 13 X 10
Primary bathroom
- Level: Entry
- Area: 96
- Dimensions: 12 X 8
Other
- Level: Entry
- Area: 42
- Dimensions: 7 X 6
Dining room
- Level: Entry
- Area: 156
- Dimensions: 13 X 12
Kitchen
- Level: Entry
- Area: 168
- Dimensions: 12 X 14
Laundry
- Level: Entry
- Area: 64
- Dimensions: 8 X 8
Living room
- Level: Entry
- Area: 234
- Dimensions: 13 X 18
Heating
- Forced Air, Natural Gas
Cooling
- Ceiling Fans, Central Air
Appliances
- Included: Convection Oven, Disposal, Dryer, Exhaust Fan, Free Standing Refrigerator, Microwave, Range Hood, Stainless Steel Appliances, Washer
- Laundry: Gas Dryer Hookup, Laundry Room, Washer Hookup
Features
- High Speed Internet
- Has basement: No
- Has fireplace: Yes
- Fireplace features: Dining Room, Gas
Interior area
- Total interior livable area: 1,800 sqft
- Finished area above ground: 1,800
Property
Parking
- Parking features: Driveway, No Garage, Carport
- Has carport: Yes
Features
- Levels: One
- Stories: 1
- Entry location: GroundLevelwSteps
- Patio & porch: Covered, Porch
- Pool features: Community, In Ground
- Fencing: Fencingnot Allowed
Lot
- Size: 4,356 Square Feet
- Dimensions: 50 x 100
Details
- Additional structures: Sheds
- Parcel number: 1635205999
- Special conditions: Short Sale No,Standard
Construction
Type & style
- Home type: MobileManufactured
- Architectural style: Manufacturedwo Land
- Property subtype: Manufactured Home
Materials
- Vinyl Siding
- Foundation: Crawl Space
- Roof: Asphalt
Condition
- New construction: No
- Year built: 2013
- Major remodel year: 2022
Utilities & green energy
- Sewer: Public Sewer
- Water: Community
Community & HOA
Community
- Features: Clubhouse, Fitness Center, Tennis Courts
HOA
- Has HOA: Yes
- HOA fee: $895 monthly
- HOA phone: 248-290-9949
Location
- Region: South Lyon
Financial & listing details
- Price per square foot: $74/sqft
- Tax assessed value: $3,218
- Annual tax amount: $157
- Date on market: 5/1/2026
- Cumulative days on market: 43 days
- Listing agreement: Exclusive Right To Sell
- Listing terms: Cash,Conventional
Price history
| Date | Event | Price |
|---|---|---|
| 7/17/2026 | Sold | $132,800-1.6%$74/sqft |
Source:  Realcomp II #20261028583 Report a problem Realcomp II #20261028583 Report a problem | ||
| 6/11/2026 | Pending sale | $135,000$75/sqft |
Source: Realcomp II #20261028583 Report a problem | ||
| 5/1/2026 | Listed for sale | $135,000+101.8%$75/sqft |
Source: Realcomp II #20261028583 Report a problem | ||
| 12/1/2015 | Sold | $66,900$37/sqft |
Source: Agent Provided Report a problem | ||
Public tax history
| Year | Property taxes | Tax assessment |
|---|---|---|
| 2025 | $154 +8.9% | $5,200 +36.8% |
| 2024 | $142 +5% | $3,800 |
| 2023 | $135 +185.9% | $3,800 +26.7% |
| 2022 | $47 | $3,000 +200% |
| 2021 | -- | $1,000 |
| 2020 | -- | $1,000 +11.1% |
| 2019 | $25 +282.9% | $900 +12.5% |
| 2018 | $6 | $800 -11.1% |
| 2017 | -- | $900 |
| 2016 | -- | -- |
| 2014 | -- | -- |
| 2012 | -- | -- |
| 2010 | -- | -- |
| 2009 | -- | -- |
| 2007 | -- | -- |
Find assessor info on the county website
Neighborhood: 48178
Nearby homes
- $1-- bd-- ba-- sqft11729 Cedarbrook Dr, South Lyon, MI 48178Off Market
- $75,0003 bd2 ba1.1k sqft11724 Cedarbrook Dr, South Lyon, MI 48178Sold
- $1-- bd-- ba-- sqft11735 Cedarbrook Dr, South Lyon, MI 48178Off Market
- $1-- bd-- ba-- sqft11748 Cedarbrook Dr, South Lyon, MI 48178Off Market
- $1-- bd-- ba-- sqft11723 Cedarbrook Dr, South Lyon, MI 48178Off Market
- $1-- bd-- ba-- sqft11736 Cedarbrook Dr, South Lyon, MI 48178Off Market
- $90,0003 bd2 ba1.4k sqft11754 Cedarbrook Dr, South Lyon, MI 48178Sold
- $75,0003 bd2 ba1.2k sqft11742 Cedarbrook Dr, South Lyon, MI 48178Sold
Nearby schools
GreatSchools rating
- 8/10William A. Brummer Elementary SchoolGrades: K-5Distance: 1.4 mi
- 9/10Millennium Middle SchoolGrades: 6-8Distance: 2.6 mi
- 8/10South Lyon High SchoolGrades: 9-12Distance: 3.5 mi
Get a cash offer in 3 minutes
Find out how much your home could sell for in as little as 3 minutes with a no-obligation cash offer.
Estimated market value
$132,800
Get a cash offer in 3 minutes
Find out how much your home could sell for in as little as 3 minutes with a no-obligation cash offer.
Estimated market value
$132,800
- Michigan
- Livingston County
- South Lyon
- 48178
- 11730 Cedarbrook Dr
Nearby cities
Nearby zip codes
Other South Lyon Topics
