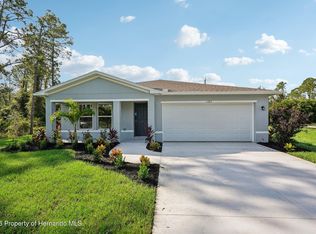
Tucked away at the end of a peaceful cul-de-sac, this charming country-style cottage (with a 3 yr old roof) sits on an expansive 9.9-acre wooded lot offering privacy, serenity, and room to roam. A beautifully landscaped front garden welcomes you to a warm, inviting home featuring vaulted ceilings, wood plank tile flooring in living areas and wet spaces, and a spacious open-concept layout that seamlessly connects the living room, dining area, and kitchen. The living room showcases a cozy fireplace and a wall of sliding glass doors that open to a generous covered back porch, perfect for enjoying tranquil views of the surrounding woods. The kitchen is a cook's delight with granite countertops, a breakfast bar, breakfast nook, and pantry. A split floor plan offers added privacy, with the primary suite boasting a trey ceiling with crown molding and uplighting, dual walk-in closets, and a luxurious ensuite bathroom with a soaking tub, separate shower, and water closet. Two additional bedrooms and a versatile den with elegant double glass doors provide flexible space for guests or a home office. The laundry room is outfitted with a sink and ample cabinetry, while the side-entry two-car garage is complemented by a 220 amp plug and has both a standard and circular driveway. Outside of the attached garage, you'll find a 50 amp RV plug. At the rear of the property there's a 2 car detached garage with two roll-up doors, as well as raised garden beds and a greenhouse frame ready for your touch. The entire property is fenced with two gated entrances, including an electric gate with key fob access. For local adventure, enjoy the stunning Weeki Wachee Springs State Park just 13 miles away, offering kayaking, paddleboarding, and the famous live mermaid show; Suncoast Trail is only 9 miles away for biking and walking; and Pine Island Beach, a quaint Gulf Coast beach perfect for sunset picnics, is located 20 miles away. The Suncoast Parkway (State Road 589) is just 7 to 10 miles away, offering quick and easy access to the greater Tampa Bay area—approximately 50 miles south—making commuting, airport travel, and access to major shopping, dining, and entertainment hubs incredibly convenient.
Sold for $685,000
Zillow last checked:
Listing updated:
Bought with:
PAID RECIPROCAL
Paid Reciprocal Office
Source: HCMLS,MLS#: 2252894
Price history
| Date | Event | Price |
|---|---|---|
| 11/5/2025 | Sold | $685,000$347/sqft |
Source:  HCMLS #2252894 Report a problem HCMLS #2252894 Report a problem | ||
| 10/7/2025 | Pending sale | $685,000$347/sqft |
Source:  Stellar MLS #W7874606 Report a problem Stellar MLS #W7874606 Report a problem | ||
| 8/27/2025 | Price change | $685,000-2%$347/sqft |
Source: HCMLS #2252894 Report a problem | ||
| 7/17/2025 | Price change | $699,000-2.2%$354/sqft |
Source: HCMLS #2252894 Report a problem | ||
| 7/1/2025 | Price change | $715,000-2.7%$363/sqft |
Source: HCMLS #2252894 Report a problem | ||
| 4/17/2025 | Listed for sale | $735,000+6.7%$373/sqft |
Source: HCMLS #2252894 Report a problem | ||
| 8/12/2024 | Listing removed | $689,000$349/sqft |
Source: Stellar MLS #U8242256 Report a problem | ||
| 8/1/2024 | Price change | $689,000-1.4%$349/sqft |
Source: Stellar MLS #U8242256 Report a problem | ||
| 7/1/2024 | Price change | $699,000-3.6%$354/sqft |
Source: Stellar MLS #U8242256 Report a problem | ||
| 6/26/2024 | Price change | $725,000-3.3%$368/sqft |
Source: Stellar MLS #U8242256 Report a problem | ||
| 5/29/2024 | Price change | $750,000-5.7%$380/sqft |
Source: Stellar MLS #U8242256 Report a problem | ||
| 5/11/2024 | Listed for sale | $795,000+44.6%$403/sqft |
Source: Stellar MLS #U8242256 Report a problem | ||
| 5/6/2022 | Sold | $549,900$279/sqft |
Source: HCMLS #2219321 Report a problem | ||
| 2/3/2022 | Pending sale | $549,900$279/sqft |
Source: HCMLS #2219321 Report a problem | ||
| 1/30/2022 | Price change | $549,900+1.9%$279/sqft |
Source: HCMLS #2219321 Report a problem | ||
| 10/25/2021 | Pending sale | $539,900$274/sqft |
Source:  HCMLS #2219321 Report a problem HCMLS #2219321 Report a problem | ||
| 9/4/2021 | Price change | $539,900+1.9%$274/sqft |
Source: HCMLS #2219321 Report a problem | ||
| 9/3/2021 | Listed for sale | $529,900$269/sqft |
Source: HCMLS #2219321 Report a problem | ||
| 8/24/2021 | Listing removed | -- |
Source: HCMLS #2211956 Report a problem | ||
| 7/19/2021 | Price change | $529,900+1.9%$269/sqft |
Source: HCMLS #2211956 Report a problem | ||
| 4/25/2021 | Listed for sale | $519,900+345.6%$264/sqft |
Source: HCMLS #2211956 Report a problem | ||
| 9/18/2020 | Sold | $116,666$59/sqft |
Source: Public Record Report a problem | ||
Nearby homes
- $345,0004 bd3 ba1.6k sqft15062 Mount Ivy Rd, Weeki Wachee, FL 34614Sold

- $290,6003 bd2 ba1.9k sqft15074 Mount Ivy Rd, Weeki Wachee, FL 34614Off Market
- $330,9904 bd2 ba1.6k sqft15050 Mounty Ivy Rd, Weeki Wachee, FL 34614New Construction

- $330,9904 bd2 ba1.6k sqft15050 Mount Ivy Rd, Weeki Wachee, FL 34614New Construction
Get a cash offer in 3 minutes
Find out how much your home could sell for in as little as 3 minutes with a no-obligation cash offer.
Estimated market value
$665,000
