**NEW REDUCED PRICE and LOWEST PRICE IN THE NEIGHBORHOOD!!!!** Step into this extraordinary home, where high ceilings and updated flooring create a bright, modern feel, and the renovated kitchen and primary bathroom add a touch of luxury. The backyard is a true oasis, featuring a serene pond, waterfall, new deck, and pergola-perfect for sipping your morning coffee in style. Ideally located near 410 and IH-10 for quick city access, this vibrant community boasts a 24-hour guard, duck pond, two swimming pools, tennis courts, jogging and walking trails, and a clubhouse. With a stair lift for accessibility, oversized closets, and stylish plantation shutters, this home has it all!
Sold
Price Unknown
11730 MISSION TRACE ST, San Antonio, TX 78230
3beds
2,367sqft
Single Family Residence
Built in 1977
3,223 Square Feet Lot
$309,400 Zestimate®
$--/sqft
$2,410 Estimated rent
Home value
$309,400
$288,000 - $334,000
$2,410/mo
Zestimate® history
Owner options
List your home for rent
$2,410/mo
Rent Zestimate®
Find your next renter with Zillow Rental Manager. Plus, with online applications, you can quickly screen prospective tenants – for free.
$2,410/mo
Rent Zestimate®
Refinance and save
$566/mo
Est. payment
Refinancing to a lower rate could help reduce your monthly payments and save thousands over the life of the loan.
$566/mo
Est. payment
Explore your selling options
Work with a Zillow partner agent
Leverage their expertise and Zillow's premium Showcase listings to get your home seen by more buyers.
Get startedList with your own agent
Get your home in front of millions of buyers by listing it on Zillow.
Learn how to do itSell it yourself
Take full control of how buyers see your home on Zillow by listing For Sale by Owner (FSBO).
List your homeWhat's special
Serene pondHigh ceilingsUpdated flooringRenovated kitchenOversized closetsNew deckStylish plantation shutters
Zillow last checked:
Listing updated:
Listed by:
Nellie De La Cruz TREC #708112 (210) 744-0101,
Mitchell Realty
Source: LERA MLS,MLS#: 1808800
Facts & features
Interior
Bedrooms & bathrooms
- Bedrooms: 3
- Bathrooms: 3
- Full bathrooms: 2
- 1/2 bathrooms: 1
Primary bedroom
- Features: Walk-In Closet(s), Ceiling Fan(s), Full Bath
- Area: 294
- Dimensions: 14 x 21
Bedroom 2
- Area: 154
- Dimensions: 14 x 11
Bedroom 3
- Area: 154
- Dimensions: 14 x 11
Primary bathroom
- Features: Shower Only, Double Vanity
- Area: 210
- Dimensions: 21 x 10
Dining room
- Area: 156
- Dimensions: 12 x 13
Kitchen
- Area: 120
- Dimensions: 12 x 10
Living room
- Area: 420
- Dimensions: 21 x 20
Heating
- Central, Electric
Cooling
- Ceiling Fan(s), Central Air
Appliances
- Included: Cooktop, Built-In Oven, Disposal, Dishwasher, Plumbed For Ice Maker, Water Softener Owned, Electric Water Heater
- Laundry: Main Level, Washer Hookup, Dryer Connection
Features
- One Living Area, Separate Dining Room, Utility Room Inside, High Ceilings, High Speed Internet, Walk-In Closet(s), Master Downstairs, Ceiling Fan(s), Wet Bar, Programmable Thermostat
- Flooring: Carpet, Ceramic Tile
- Windows: Window Coverings, Skylight(s)
- Has basement: No
- Attic: Access Only
- Number of fireplaces: 1
- Fireplace features: Living Room, Stone/Rock/Brick
Interior area
- Total interior livable area: 2,367 sqft
Property
Parking
- Total spaces: 2
- Parking features: Two Car Garage, Garage Door Opener, Pad Only (Off Street)
- Garage spaces: 2
Accessibility
- Accessibility features: Stair Lift, Low Bathroom Mirrors, First Floor Bath, Full Bath/Bed on 1st Flr, First Floor Bedroom, Stall Shower
Features
- Levels: Two
- Stories: 2
- Patio & porch: Covered, Deck
- Exterior features: Lighting
- Pool features: None, Community
- Waterfront features: Pond /Stock Tank
Lot
- Size: 3,223 Square Feet
- Features: Level
- Residential vegetation: Mature Trees
Details
- Parcel number: 160430001530
- Special conditions: Probate Listing
- Other equipment: Intercom
Construction
Type & style
- Home type: SingleFamily
- Property subtype: Single Family Residence
Materials
- Brick
- Foundation: Slab
- Roof: Tile,Clay
Condition
- As-Is,Pre-Owned
- New construction: No
- Year built: 1977
Utilities & green energy
- Electric: CPS
- Sewer: SAWS, Sewer System
- Water: SAWS, Water System
- Utilities for property: Cable Available, City Garbage service
Community & HOA
Community
- Features: Clubhouse, Jogging Trails
- Security: Smoke Detector(s), Security System Owned, Prewired, Carbon Monoxide Detector(s), Controlled Access, Security Guard
- Subdivision: Mission Trace
HOA
- Has HOA: Yes
- HOA fee: $566 quarterly
- HOA name: MISSION TRACE HOA
Location
- Region: San Antonio
Financial & listing details
- Tax assessed value: $359,940
- Annual tax amount: $8,421
- Date on market: 9/11/2025
- Cumulative days on market: 193 days
- Listing terms: Conventional,FHA,VA Loan,TX Vet,Cash
Price history
| Date | Event | Price |
|---|---|---|
| 4/11/2025 | Sold | -- |
Source:  LERA MLS #1808800 Report a problem LERA MLS #1808800 Report a problem | ||
| 3/27/2025 | Pending sale | $325,000$137/sqft |
Source: LERA MLS #1808800 Report a problem | ||
| 3/5/2025 | Contingent | $325,000$137/sqft |
Source: LERA MLS #1808800 Report a problem | ||
| 2/9/2025 | Price change | $325,000-3%$137/sqft |
Source: LERA MLS #1808800 Report a problem | ||
| 12/5/2024 | Price change | $335,000-4.3%$142/sqft |
Source: LERA MLS #1808800 Report a problem | ||
| 10/14/2024 | Price change | $350,000-2.8%$148/sqft |
Source: LERA MLS #1808800 Report a problem | ||
| 10/4/2024 | Listed for sale | $360,000$152/sqft |
Source: LERA MLS #1808800 Report a problem | ||
| 9/25/2024 | Contingent | $360,000$152/sqft |
Source: LERA MLS #1808800 Report a problem | ||
| 9/14/2024 | Listed for sale | $360,000$152/sqft |
Source: LERA MLS #1808800 Report a problem | ||
Public tax history
| Year | Property taxes | Tax assessment |
|---|---|---|
| 2025 | $6,630 -21% | $359,940 -1.8% |
| 2024 | $8,396 +218.8% | $366,690 +9.5% |
| 2023 | $2,634 -37.7% | $334,976 +10% |
| 2022 | $4,227 | $304,524 +10% |
| 2021 | -- | $276,840 +4.1% |
| 2020 | -- | $266,010 +1.2% |
| 2019 | $4,165 | $262,980 +6.9% |
| 2018 | $4,165 +0.7% | $245,980 -2.9% |
| 2017 | $4,135 +0.6% | $253,210 +4.4% |
| 2016 | $4,109 -0.8% | $242,448 +10% |
| 2015 | $4,144 | $220,407 +10% |
| 2014 | $4,144 | $200,370 +4.3% |
| 2013 | -- | $192,180 |
| 2012 | -- | $192,180 -2.3% |
| 2011 | -- | $196,610 -1.1% |
| 2010 | -- | $198,810 +4.1% |
| 2009 | -- | $191,000 +0.2% |
| 2008 | -- | $190,586 +10% |
| 2007 | -- | $173,260 +6.3% |
| 2006 | -- | $163,020 +6.6% |
| 2005 | -- | $152,860 |
| 2004 | -- | -- |
| 2003 | -- | -- |
| 2002 | -- | -- |
| 2001 | -- | -- |
| 2000 | -- | -- |
Find assessor info on the county website
Neighborhood: Mission Trace-Vance Jackson
Nearby homes
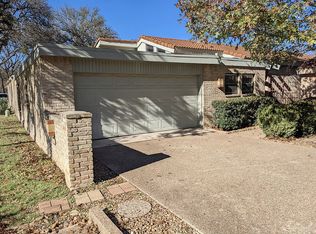
- $359,7003 bd2 ba2k sqft11726 Mission Trace St, San Antonio, TX 78230Off Market
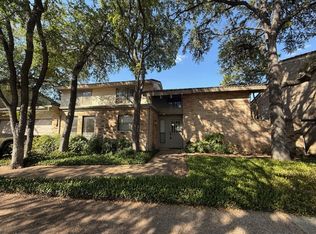
- $376,8003 bd3 ba2.7k sqft11734 Mission Trace St, San Antonio, TX 78230Off Market
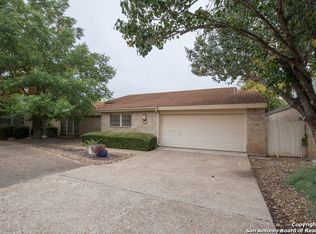
- $294,1002 bd2 ba1.8k sqft11722 Mission Trace St, San Antonio, TX 78230Off Market
- $334,6003 bd2 ba2.1k sqft11718 Mission Trace St, San Antonio, TX 78230Off Market
- $362,5004 bd3 ba2.2k sqft11738 Mission Trace St, San Antonio, TX 78230Off Market
- $295,3003 bd2 ba1.8k sqft3708 Morning Mist St, San Antonio, TX 78230Off Market
- $362,0003 bd2 ba2.2k sqft3712 Morning Mist St, San Antonio, TX 78230Off Market
- $357,0003 bd2 ba2.3k sqft11714 Mission Trace St, San Antonio, TX 78230Off Market
Nearby schools
GreatSchools rating
- 4/10Howsman Elementary SchoolGrades: PK-5Distance: 0.5 mi
- 6/10Hobby Middle SchoolGrades: 6-8Distance: 0.9 mi
- 6/10Clark High SchoolGrades: 9-12Distance: 1.8 mi
Schools provided by the listing agent
- Elementary: Howsman
- Middle: Hobby William P.
- High: Clark
- District: Northside
Source: LERA MLS. This data may not be complete. We recommend contacting the local school district to confirm school assignments for this home.
Get a cash offer in 3 minutes
Find out how much your home could sell for in as little as 3 minutes with a no-obligation cash offer.
Estimated market value
$309,400
Get a cash offer in 3 minutes
Find out how much your home could sell for in as little as 3 minutes with a no-obligation cash offer.
Estimated market value
$309,400
- Texas
- Bexar County
- San Antonio
- 78230
- Mission Trace-Vance Jackson
- 11730 MISSION TRACE ST
Nearby cities
Nearby neighborhoods
Nearby zip codes
Other San Antonio Topics
