Skip main navigation
Pending
  • Price cut: $10K (7/18)
    $520,000

    11730 N Bethesda Rd, Mooresville, IN 46158

    3beds
    3,064sqft
    : 
    $3,141/mo
    Get pre-qualified
    Residential, Single Family Residence
    Built in 1977
    2.2 Acres Lot
    $-- Zestimate®
    $170/sqft
    $-- HOA

    What's special

    Large brick wood-burning fireplaceWet barLarge primary suiteDouble vanityWalkout basementLarge great roomJetted tub
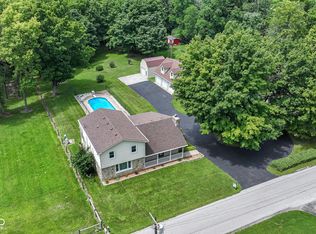
    You must see this 3-bedroom, 3-bathroom brick ranch home with a walkout basement, sitting on 2.2 wooded acres. Spacious open floor plan featuring hardwood flooring throughout the main level. The kitchen boasts granite countertops and stainless steel appliances, and lots of cabinets. Large great room with a large brick wood-burning fireplace. Large primary suite with a jetted tub, shower, and a double vanity. Two additional bedrooms and an hall bathroom. The full basement provides an excellent area for entertaining with custom brick and knotty pine wood accents, a wet bar, and a full bath. Enjoy the covered porch overlooking the swimming pool with a new liner. Concrete basketball court and a gazebo for lots of outside activities. 20 x 11 storage barn. Home warranty included. Don't miss out, schedule your private showing today!
    38 days
    |
    358
    |
    16
    |

    Zillow last checked:

    Listing updated:

    Listed by:

    Phil Herman 317-339-1250,

    eXp Realty LLC

    Source: MIBOR as distributed by MLS GRID,MLS#: 22105973MLS Logo

      Facts & features

      Interior

      Bedrooms & bathrooms
      • Bedrooms: 3
      • Bathrooms: 3
      • Full bathrooms: 3
      • Main level bathrooms: 2
      • Main level bedrooms: 3
      Primary bedroom
      • Level: Main
      • Area: 252 Square Feet
      • Dimensions: 21x12
      Bedroom 2
      • Level: Main
      • Area: 143 Square Feet
      • Dimensions: 11x13
      Bedroom 3
      • Level: Main
      • Area: 132 Square Feet
      • Dimensions: 11x12
      Family room
      • Level: Basement
      • Area: 676 Square Feet
      • Dimensions: 26x26
      Great room
      • Level: Main
      • Area: 468 Square Feet
      • Dimensions: 18x26
      Kitchen
      • Level: Main
      • Area: 253 Square Feet
      • Dimensions: 11x23
      Laundry
      • Level: Main
      • Area: 55 Square Feet
      • Dimensions: 5x11
      Play room
      • Level: Basement
      • Area: 120 Square Feet
      • Dimensions: 10x12
      Heating
      • Forced Air, Heat Pump, Electric
      Cooling
      • Central Air, Heat Pump
      Appliances
      • Included: Dishwasher, Electric Water Heater, Disposal, Microwave, Electric Oven, Range Hood, Refrigerator, Water Softener Owned
      Features
      • Walk-In Closet(s), Ceiling Fan(s), Eat-in Kitchen, High Speed Internet, Pantry, Wet Bar
      • Windows: WoodWorkStain/Painted
      • Basement: Finished Ceiling,Full,Walk-Out Access,Finished Walls
      • Number of fireplaces: 2
      • Fireplace features: Basement, Great Room, Wood Burning
      Interior area
      • Total structure area: 3,064
      • Total interior livable area: 3,064 sqft
      • Finished area below ground: 1,216

      Property

      Parking
      • Total spaces: 2
      • Parking features: Attached
      • Attached garage spaces: 2
      Features
      • Levels: One
      • Stories: 1
      • Patio & porch: Covered
      Lot
      • Size: 2.2 Acres
      • Features: Rural - Not Subdivision, Mature Trees, Trees-Small (Under 20 Ft)
      Details
      • Parcel number: 550504200006005016
      • Horse amenities: None

      Construction

      Type & style
      • Home type: SingleFamily
      • Architectural style: Ranch
      • Property subtype: Residential, Single Family Residence
      Materials
      • Brick
      • Foundation: Block, Full
      Condition
      • New construction: No
      • Year built: 1977

      Utilities & green energy

      • Water: Private

      Community & HOA

      Community
      • Subdivision: No Subdivision
      HOA
      • Has HOA: No
      Location
      • Region: Mooresville

      Financial & listing details

      • Price per square foot: $170/sqft
      • Tax assessed value: $400,300
      • Annual tax amount: $2,358
      • Date on market: 7/9/2026
      • Cumulative days on market: 40 days

        Estimated market value

        Not available

        Estimated sales range

        Not available

        Not available

        Price history

        DateEventPrice
        7/21/2026Pending sale$520,000$170/sqft
        Source: MIBOR as distributed by MLS GRID #22105973 Report a problem
        7/18/2026Price change$520,000-1.9%$170/sqft
        Source: MIBOR as distributed by MLS GRID #22105973 Report a problem
        7/9/2026Listed for sale$530,000$173/sqft
        Source: MIBOR as distributed by MLS GRID #22105973 Report a problem
        6/23/2026Listing removed$530,000$173/sqft
        Source: eXp Realty #22105973 Report a problem
        6/3/2026Pending sale$530,000$173/sqft
        Source: MIBOR as distributed by MLS GRID #22105973 Report a problem
        6/3/2026Listed for sale$530,000+32.5%$173/sqft
        Source: MIBOR as distributed by MLS GRID #22105973 Report a problem
        9/22/2021Sold$400,000+5.5%$131/sqft
        Source: MIBOR as distributed by MLS GRID #21808392 Report a problem
        8/23/2021Pending sale$379,000$124/sqft
        Source: MIBOR as distributed by MLS GRID #21808392 Report a problem
        8/21/2021Listed for sale$379,000$124/sqft
        Source: MIBOR as distributed by MLS GRID #21808392 Report a problem

        Public tax history

        YearProperty taxesTax assessment
        2025$2,879 +10.2%$400,300 -5.6%
        2024$2,612 -10.2%$423,900 +5.3%
        2023$2,910 +66.5%$402,600 -1.8%
        2022$1,747 +16%$410,100 +48.8%
        2021$1,506 +0.9%$275,600 +8.1%
        2020$1,492 +18.4%$255,000 +4.1%
        2019$1,261 -4.3%$244,900 +13.4%
        2018$1,317 +3.7%$216,000 -3%
        2017$1,270 +18.1%$222,700 +5%
        2016$1,076 +4.8%$212,000 +5.3%
        2014$1,027 -1.1%$201,300 -6.2%
        2013$1,039 +7.6%$214,700 -0.5%
        2012$966 -11.1%$215,800 +0.9%
        2011$1,087 -9.1%$213,900 +3.4%
        2010$1,195 -4.1%$206,900 -0.2%
        2009$1,246 -36.6%$207,400 +16%
        2006$1,966 $178,800 +16.3%
        2005-- $153,700
        Find assessor info on the county website

        Monthly payment

        Est. payment

        Payment breakdown

        Explore the cost of this home by adjusting the details. Changes won't be saved.
        All calculations are estimates and provided by Zillow, Inc. for informational purposes only. Actual amounts may vary.
        HOA fees may include property taxes on listings classified as Co-Ops. Contact the listing agent and/or owner for fee details.
        See how much you could borrow to make a competitive offer.

        Climate risks

        Neighborhood: 46158

        Getting around

        5 / 100
        Car-Dependent
        22 / 100
        Somewhat Bikeable

        Nearby schools

        GreatSchools rating
        Schools provided by the listing agent
        • Elementary: Monrovia Elementary School
        • Middle: Monrovia Middle School
        • High: Monrovia High School

        Source: MIBOR as distributed by MLS GRID. This data may not be complete. We recommend contacting the local school district to confirm school assignments for this home.

        A local agent can set up tours, give advice and negotiate with sellers.

        Browse local experts

        Similar homes