Presenting 11730 Oakland Drive in Henderson—a refreshed home where thoughtful updates meet a neighborhood known for convenience and easy access to everyday essentials. With 3 bedrooms, 3 bathrooms, and 1,914 sq ft, the layout is enhanced by a finished basement with a bathroom, offering a flexible bonus space ideal for entertaining, relaxing, or working from home.
A clean, updated look begins with fresh paint throughout, including ceilings, complemented by refreshed trim and railings for a polished feel. The kitchen has been improved with a replaced sink and faucet, and two updated ceiling fans support comfort and airflow. The finished basement adds valuable square footage and a bathroom that elevates functionality for daily living.
Outdoors, enjoy a fully completed yard, a dedicated dog run, and a covered patio area designed for comfortable outdoor living in multiple seasons. A large park down the street adds a lifestyle advantage, while nearby schools, shopping, and services keep routines simple and efficient. Recreation is close by with the Bison Ridge Recreation Center approximately 10 minutes away, and the home is roughly 30 minutes from downtown Denver. Community events hosted by the HOA at the nearby park add to the neighborhood’s welcoming atmosphere. Schedule your private showing and experience the updates and location firsthand.
Sellers to offer the Buyers a $10,000 concession at closing.
Sold for $525,000
$525,000
11730 Oakland Drive, Henderson, CO 80640
3beds
1,914sqft
Single Family Residence
Built in 2001
5,227 Square Feet Lot
$-- Zestimate®
$274/sqft
$2,983 Estimated rent
Home value
Not available
Estimated sales range
Not available
$2,983/mo
Zestimate® history
Owner options
List your home for rent
$2,983/mo
Rent Zestimate®
Find your next renter with Zillow Rental Manager. Plus, with online applications, you can quickly screen prospective tenants – for free.
$2,983/mo
Rent Zestimate®
Refinance and save
$3,237/mo
Est. payment
Refinancing to a lower rate could help reduce your monthly payments and save thousands over the life of the loan.
$3,237/mo
Est. payment
Explore your selling options
Work with a Zillow partner agent
Leverage their expertise and Zillow's premium Showcase listings to get your home seen by more buyers.
Get startedList with your own agent
Get your home in front of millions of buyers by listing it on Zillow.
Learn how to do itSell it yourself
Take full control of how buyers see your home on Zillow by listing For Sale by Owner (FSBO).
List your homeWhat's special
Fully completed yardDedicated dog run
Zillow last checked:
Listing updated:
Listed by:
Olivia Monday 720-308-6669 casastyle5280@gmail.com,
Berkshire Hathaway HomeServices Colorado Real Estate, LLC
Bought with:
Adrian Tena Diaz, 100093523
United Imperial Royalty Services
Source: REcolorado as distributed by MLS GRID,MLS#: 6633026
Facts & features
Interior
Bedrooms & bathrooms
- Bedrooms: 3
- Bathrooms: 3
- Full bathrooms: 1
- 3/4 bathrooms: 2
Bedroom
- Features: Primary Suite
- Level: Upper
- Area: 192.1 Square Feet
- Dimensions: 17 x 11.3
Bedroom
- Level: Upper
- Area: 121.16 Square Feet
- Dimensions: 13.3 x 9.11
Bedroom
- Level: Upper
- Area: 94.08 Square Feet
- Dimensions: 9.8 x 9.6
Bathroom
- Features: Primary Suite
- Level: Upper
- Area: 59.16 Square Feet
- Dimensions: 11.6 x 5.1
Bathroom
- Level: Upper
- Area: 42.12 Square Feet
- Dimensions: 5.2 x 8.1
Bathroom
- Level: Basement
- Area: 43.12 Square Feet
- Dimensions: 8.8 x 4.9
Family room
- Level: Main
- Area: 286.96 Square Feet
- Dimensions: 13.6 x 21.1
Family room
- Level: Basement
- Area: 354.24 Square Feet
- Dimensions: 21.6 x 16.4
Kitchen
- Level: Main
- Area: 227.33 Square Feet
- Dimensions: 12.7 x 17.9
Living room
- Level: Main
- Area: 206.91 Square Feet
- Dimensions: 12.1 x 17.1
Heating
- Forced Air
Cooling
- Central Air
Appliances
- Included: Dishwasher, Microwave, Range, Refrigerator, Water Softener
Features
- Flooring: Carpet, Wood
- Basement: Finished
Interior area
- Total structure area: 1,914
- Total interior livable area: 1,914 sqft
- Finished area above ground: 1,482
- Finished area below ground: 432
Property
Parking
- Total spaces: 2
- Parking features: Garage - Attached
- Attached garage spaces: 2
Features
- Levels: Two
- Stories: 2
Lot
- Size: 5,227 Square Feet
- Features: Sprinklers In Front, Sprinklers In Rear
Details
- Parcel number: R0123097
- Special conditions: Standard
Construction
Type & style
- Home type: SingleFamily
- Property subtype: Single Family Residence
Materials
- Frame
- Roof: Composition
Condition
- Year built: 2001
Utilities & green energy
- Sewer: Public Sewer
- Water: Public
- Utilities for property: Cable Available
Community & HOA
Community
- Subdivision: River Run
HOA
- Has HOA: Yes
- Amenities included: Park, Playground
- Services included: Snow Removal, Trash
- HOA fee: $90 quarterly
- HOA name: River Run
- HOA phone: 720-974-4140
Location
- Region: Henderson
Financial & listing details
- Price per square foot: $274/sqft
- Tax assessed value: $203,947
- Annual tax amount: $3,375
- Date on market: 3/11/2026
- Listing terms: Cash,Conventional,FHA,Other,VA Loan
- Exclusions: Sellers Personal Property And All Tv's.
- Ownership: Individual
- Electric utility on property: Yes
Price history
| Date | Event | Price |
|---|---|---|
| 4/28/2026 | Sold | $525,000$274/sqft |
Source:  REcolorado as distributed by MLS GRID #6633026 Report a problem REcolorado as distributed by MLS GRID #6633026 Report a problem | ||
| 4/2/2026 | Pending sale | $525,000$274/sqft |
Source: REcolorado as distributed by MLS GRID #6633026 Report a problem | ||
| 3/20/2026 | Price change | $525,000-4.5%$274/sqft |
Source: REcolorado as distributed by MLS GRID #6633026 Report a problem | ||
| 3/11/2026 | Listed for sale | $550,000+107.5%$287/sqft |
Source: REcolorado as distributed by MLS GRID #6633026 Report a problem | ||
| 1/14/2016 | Sold | $265,000-1.9%$138/sqft |
Source: Agent Provided Report a problem | ||
| 11/22/2015 | Pending sale | $270,000$141/sqft |
Source: RE/MAX Success #5230063 Report a problem | ||
| 11/11/2015 | Listed for sale | $270,000+80%$141/sqft |
Source: RE/MAX Success #5230063 Report a problem | ||
| 5/28/2009 | Sold | $150,000-6.3%$78/sqft |
Source: Agent Provided Report a problem | ||
| 2/27/2009 | Price change | $160,000-8.6%$84/sqft |
Source: Homes.com #746580 Report a problem | ||
| 1/4/2009 | Price change | $175,000-2.8%$91/sqft |
Source: Homes.com #746580 Report a problem | ||
| 11/22/2008 | Price change | $180,000-3.7%$94/sqft |
Source: Homes.com #746580 Report a problem | ||
| 11/4/2008 | Price change | $187,000-4.1%$98/sqft |
Source: Homes.com #746580 Report a problem | ||
| 5/23/2008 | Price change | $194,900-2.5%$102/sqft |
Source: Homes.com #651866 Report a problem | ||
| 3/28/2008 | Listed for sale | $199,900$104/sqft |
Source: Visual Tour #627772 Report a problem | ||
Public tax history
| Year | Property taxes | Tax assessment |
|---|---|---|
| 2015 | $2,054 +26.2% | $16,230 +23% |
| 2014 | $1,627 | $13,200 |
| 2013 | $1,627 +7.8% | $13,200 +3% |
| 2012 | $1,508 +1.3% | $12,820 |
| 2011 | $1,489 -7% | $12,820 -6.9% |
| 2010 | $1,600 +0.4% | $13,770 |
| 2009 | $1,594 -13.4% | $13,770 |
| 2008 | $1,841 +0.6% | $13,770 -13.4% |
| 2007 | $1,831 -4.8% | $15,900 |
| 2006 | $1,923 +7.8% | $15,900 -2.2% |
| 2005 | $1,783 | $16,260 |
Find assessor info on the county website
Neighborhood: 80640
Nearby homes
- $221,5593 bd3 ba1.8k sqft11736 Oakland Dr, Henderson, CO 80640Off Market
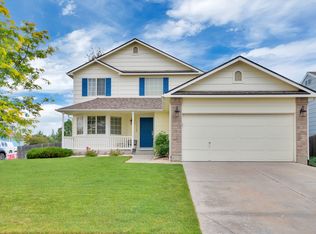
- $457,5003 bd2 ba1.7k sqft11724 Oakland Dr, Commerce City, CO 80640Off Market
- $463,8003 bd2 ba1.8k sqft11736 Oakland Dr, Commerce City, CO 80640Off Market
- $525,0003 bd2 ba1.4k sqft11730 Oakland Dr, Commerce City, CO 80640Sold
- $462,3004 bd3 ba2k sqft11718 Oakland Dr, Commerce City, CO 80640Off Market
- $468,0003 bd2 ba1.9k sqft11733 Oswego St, Commerce City, CO 80640Sold
- $419,4003 bd2 ba1.2k sqft11739 Oswego St, Commerce City, CO 80640Off Market
- $475,0005 bd4 ba2.3k sqft11727 Oswego St, Commerce City, CO 80640Sold
Nearby schools
GreatSchools rating
- 4/10John W Thimmig Elementary SchoolGrades: PK-5Distance: 0.3 mi
- 4/10Prairie View Middle SchoolGrades: 6-8Distance: 0.9 mi
- 5/10Prairie View High SchoolGrades: 9-12Distance: 0.7 mi
Schools provided by the listing agent
- Elementary: Thimmig
- Middle: Prairie View
- High: Prairie View
- District: School District 27-J
Source: REcolorado as distributed by MLS GRID. This data may not be complete. We recommend contacting the local school district to confirm school assignments for this home.


Get pre-qualified for a loan
At Zillow Home Loans, we can pre-qualify you in as little as 5 minutes with no impact to your credit score.An equal housing lender. NMLS #10287.
- Colorado
- Adams County
- Commerce City
- 80640
- 11730 Oakland Drive
Nearby cities
Nearby zip codes
Other Commerce City Topics
