7th FLOOR, DIRECT WEST FACING, 2 BED / 2 BATH CONDO in SHIPWATCH ONE, offering SPECTACULAR, UNOBSTRUCTED INTRACOASTAL VIEWS and SUPER GULF VIEWS beyond. Sit back and relax on the PRIVATE BALCONY and enjoy SENSATIONAL SUNSETS as the sun drops into the water, or watch boats cruise on by (no wake zone), and yes, you will see dolphins too. INDIAN ROCKS BEACH (IRB) is less than 1 mile from the condo door. In just MINUTES, you can have your toes in the sand and enjoy many great restaurants, shops and fun in the sun activities. WATER VIEWS from the kitchen, dining and living spaces. The SPACIOUS PRIMARY BEDROOM also overlooks the water and has an en-suite bath with dual sinks and tub/shower. Split plan 2nd bedroom with close access to the 2nd bath with walk in shower. BOTH BEDROOMS HAVE WALK-IN CLOSETS. ELECTRIC HURRICANE SHUTTERS on both the balcony and primary bedroom. INSIDE LAUNDRY (washer and dryer included). BRAND NEW HVAC (Jan 2025). COVERED ASSIGNED PARKING SPACE #702 (located on the back side of the building with very convenient access to the mailboxes and back lobby entrance). Ample GUEST PARKING. PRIVATE OVERSIZED STORAGE ROOM #702 (in front of the parking space). TWO BUILDING ELEVATORS, GATED COMMUNITY and CODED LOBBY entry. PET-FRIENDLY (1 dog and/or 1 cat up to 25lbs). ALL AGES COMMUNITY. 3 month minimum rental, max 2x per year with 2 year ownership required prior to renting out. CONCRETE CONSTRUCTION, MILESTONE INTEGRITY REPORT and SIRS STUDY COMPLETE. NEW ROOF (Jan 2025). Highly popular, 56 acre, resort style complex with amazing amenities including 2 pools (waterfront main pool located very close to the condo, 2nd pool is a heated lap pool with separate hot tub), Intracoastal walking trail, clubhouse, marina with 32 privately owned slips, resident library and several community activities. Active TENNIS and PICKLEBALL community with tennis professionals available. Be sure to VIEW THE 3D TOUR link for an immediate walk through experience, and schedule your in person visit today!
Sold for $307,500
$307,500
11730 Shipwatch Dr APT 702, Largo, FL 33774
2beds
1,225sqft
Condominium
Built in 1984
-- sqft lot
$293,900 Zestimate®
$251/sqft
$3,080 Estimated rent
Home value
$293,900
$265,000 - $326,000
$3,080/mo
Zestimate® history
Owner options
List your home for rent
$3,080/mo
Rent Zestimate®
Find your next renter with Zillow Rental Manager. Plus, with online applications, you can quickly screen prospective tenants – for free.
$3,080/mo
Rent Zestimate®
Refinance and save
$3,141/mo
Est. payment
Refinancing to a lower rate could help reduce your monthly payments and save thousands over the life of the loan.
$3,141/mo
Est. payment
Explore your selling options
Work with a Zillow partner agent
Leverage their expertise and Zillow's premium Showcase listings to get your home seen by more buyers.
Get startedList with your own agent
Get your home in front of millions of buyers by listing it on Zillow.
Learn how to do itSell it yourself
Take full control of how buyers see your home on Zillow by listing For Sale by Owner (FSBO).
List your homeWhat's special
Intracoastal walking trailPrivate balconyResident librarySuper gulf viewsDirect west facingSpectacular unobstructed intracoastal viewsPrivate oversized storage room
Zillow last checked:
Listing updated:
Listed by:
Heloise Povey 727-515-1418,
COASTAL PROPERTIES GROUP INTERNATIONAL 727-493-1555
Bought with:
Heloise Povey, 3327338
COASTAL PROPERTIES GROUP INTERNATIONAL
Source: Stellar MLS,MLS#: TB8343699 Originating MLS: Suncoast Tampa
Originating MLS: Suncoast Tampa
Facts & features
Interior
Bedrooms & bathrooms
- Bedrooms: 2
- Bathrooms: 2
- Full bathrooms: 2
Rooms
- Room types: Utility Room
Primary bedroom
- Features: Walk-In Closet(s)
- Level: First
- Area: 180 Square Feet
- Dimensions: 12x15
Bedroom 2
- Features: Walk-In Closet(s)
- Level: First
- Area: 144 Square Feet
- Dimensions: 12x12
Dining room
- Level: First
- Area: 117 Square Feet
- Dimensions: 13x9
Kitchen
- Level: First
- Area: 136 Square Feet
- Dimensions: 8x17
Living room
- Level: First
- Area: 195 Square Feet
- Dimensions: 13x15
Heating
- Central
Cooling
- Central Air
Appliances
- Included: Dishwasher, Disposal, Dryer, Electric Water Heater, Range, Refrigerator, Washer
- Laundry: Inside, Laundry Closet
Features
- Ceiling Fan(s), Primary Bedroom Main Floor, Walk-In Closet(s)
- Flooring: Carpet, Ceramic Tile
- Doors: Sliding Doors
- Windows: Hurricane Shutters, Hurricane Shutters/Windows
- Has fireplace: No
Interior area
- Total structure area: 1,225
- Total interior livable area: 1,225 sqft
Property
Parking
- Parking features: Assigned, Covered, Guest
Features
- Levels: One
- Stories: 1
- Exterior features: Balcony, Storage
- Pool features: Gunite, Heated, In Ground, Lap
- Spa features: Heated
- Has view: Yes
- View description: Water, Gulf/Ocean - Partial, Intracoastal Waterway
- Has water view: Yes
- Water view: Water,Gulf/Ocean - Partial,Intracoastal Waterway
- Waterfront features: Waterfront, Intracoastal Waterway, Intracoastal Waterway Access
Lot
- Features: FloodZone, In County, Near Public Transit, Unincorporated
Details
- Additional structures: Storage
- Parcel number: 133014811640017020
- Special conditions: None
Construction
Type & style
- Home type: Condo
- Property subtype: Condominium
Materials
- Concrete
- Foundation: Slab
- Roof: Concrete,Membrane
Condition
- New construction: No
- Year built: 1984
Utilities & green energy
- Sewer: Public Sewer
- Water: Public
- Utilities for property: Public
Community & HOA
Community
- Features: Intracoastal Waterway, Marina, Water Access, Waterfront, Buyer Approval Required, Clubhouse, Gated Community - No Guard, Pool, Tennis Court(s)
- Security: Fire Alarm, Fire Sprinkler System, Gated Community, Smoke Detector(s)
- Pet fee: $0 monthly
- Subdivision: SHIPWATCH
HOA
- Has HOA: Yes
- Amenities included: Clubhouse, Gated, Pickleball Court(s), Pool, Spa/Hot Tub, Tennis Court(s)
- Services included: Cable TV, Common Area Taxes, Community Pool, Reserve Fund, Insurance, Internet, Maintenance Structure, Maintenance Grounds, Maintenance Repairs, Manager, Pest Control, Pool Maintenance, Private Road, Recreational Facilities, Sewer, Trash, Water
- HOA fee: $986 monthly
- HOA name: J. Ferrise Management / Josey Ferrise
- HOA phone: 727-371-5325
- Second HOA name: Shipwatch Yacht and Tennis Club HOA
Location
- Region: Largo
Financial & listing details
- Price per square foot: $251/sqft
- Tax assessed value: $386,292
- Annual tax amount: $2,043
- Date on market: 1/31/2025
- Cumulative days on market: 30 days
- Listing terms: Cash,Conventional
- Ownership: Condominium
- Total actual rent: 0
- Road surface type: Concrete
Price history
| Date | Event | Price |
|---|---|---|
| 3/28/2025 | Sold | $307,500-9.6%$251/sqft |
Source:  Stellar MLS #TB8343699 Report a problem Stellar MLS #TB8343699 Report a problem | ||
| 3/3/2025 | Pending sale | $340,000$278/sqft |
Source: Stellar MLS #TB8343699 Report a problem | ||
| 2/26/2025 | Price change | $340,000-5.6%$278/sqft |
Source: Stellar MLS #TB8343699 Report a problem | ||
| 1/31/2025 | Listed for sale | $360,000$294/sqft |
Source: Stellar MLS #TB8343699 Report a problem | ||
Public tax history
| Year | Property taxes | Tax assessment |
|---|---|---|
| 2024 | $2,043 +3.2% | $145,676 +3% |
| 2023 | $1,980 +2.3% | $141,433 +3% |
| 2022 | $1,936 -0.8% | $137,314 +3% |
| 2021 | $1,952 +0.4% | $133,315 +1.4% |
| 2020 | $1,945 +1.8% | $131,474 +2.3% |
| 2019 | $1,911 | $128,518 +1.9% |
| 2018 | $1,911 +7.1% | $126,122 +2.1% |
| 2017 | $1,785 +1.9% | $123,528 +2.1% |
| 2016 | $1,753 +0.5% | $120,987 +0.7% |
| 2015 | $1,745 +0.6% | $120,146 +0.8% |
| 2014 | $1,734 +0.7% | $119,192 +1.5% |
| 2013 | $1,722 +5% | $117,431 +1.7% |
| 2012 | $1,640 | $115,468 +3% |
| 2011 | -- | $112,105 +1.5% |
| 2010 | -- | $110,448 +2.7% |
| 2009 | -- | $107,544 +0.1% |
| 2008 | $1,373 | $107,437 +3% |
| 2007 | -- | $104,308 -51.8% |
| 2005 | -- | $216,300 +33.2% |
| 2004 | $1,603 +6.5% | $162,400 +8.1% |
| 2003 | $1,505 +6.2% | $150,300 +23.8% |
| 2002 | $1,417 +9.3% | $121,400 +20.7% |
| 2001 | $1,297 +6% | $100,600 +1% |
| 2000 | $1,223 | $99,600 |
Find assessor info on the county website
Neighborhood: 33774
Nearby homes
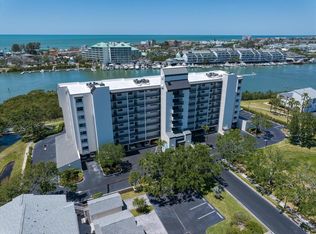
- $270,0002 bd2 ba1.2k sqft11730 Shipwatch Dr APT 203, Largo, FL 33774Sold
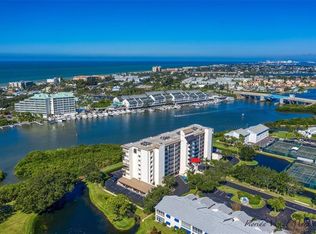
- $3,5002 bd2 ba1.2k sqft11730 Shipwatch Dr APT 305, Largo, FL 33774For Rent
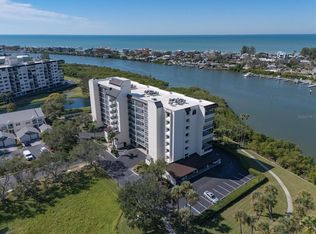
- $349,9002 bd2 ba1.2k sqft11730 Shipwatch Dr APT 402, Largo, FL 33774For Sale
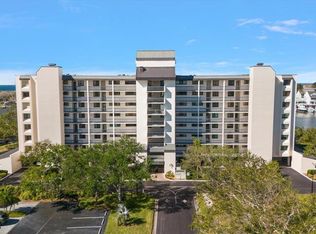
- $295,0002 bd2 ba1.2k sqft11730 Shipwatch Dr APT 503, Largo, FL 33774Sold
- $325,0002 bd2 ba1.2k sqft11730 Shipwatch Dr APT 504, Largo, FL 33774Sold
- $345,0002 bd2 ba1.2k sqft11730 Shipwatch Dr APT 604, Largo, FL 33774Sold
- $375,0002 bd2 ba1.2k sqft11730 Shipwatch Dr APT 703, Largo, FL 33774Sold
- $460,0002 bd2 ba1.2k sqft11730 Shipwatch Dr APT 807, Largo, FL 33774Sold
Nearby schools
GreatSchools rating
- 10/10Oakhurst Elementary SchoolGrades: PK-5Distance: 1.4 mi
- 7/10Seminole Middle SchoolGrades: 6-8Distance: 2.6 mi
- 4/10Seminole High SchoolGrades: 9-12Distance: 2.8 mi
Schools provided by the listing agent
- Elementary: Oakhurst Elementary-PN
- Middle: Seminole Middle-PN
- High: Seminole High-PN
Source: Stellar MLS. This data may not be complete. We recommend contacting the local school district to confirm school assignments for this home.
Get a cash offer in 3 minutes
Find out how much your home could sell for in as little as 3 minutes with a no-obligation cash offer.
Estimated market value
$293,900
Get a cash offer in 3 minutes
Find out how much your home could sell for in as little as 3 minutes with a no-obligation cash offer.
Estimated market value
$293,900
- Florida
- Pinellas County
- Largo
- 33774
- 11730 Shipwatch Dr Apartment 702
Nearby cities
Nearby neighborhoods
Nearby zip codes
Other Largo Topics
