Skip main navigation
Sold for $400,000
  • $400,000

    11731 Ash St, Thornton, CO 80233

    4beds
    1,784sqft
    SingleFamily
    Built in 1978
    6,969.6 Square Feet Lot
    $394,000 Zestimate®
    $224/sqft
    $2,904 Estimated rent

    Home value

    $394,000

    $370,000 - $422,000

    $2,904/mo

    Zestimate® history
    Loading
    Loading...

    Owner options

    List your home for rent

    $2,904/mo

    Rent Zestimate®

    Find your next renter with Zillow Rental Manager. Plus, with online applications, you can quickly screen prospective tenants – for free.

    Learn more

    $2,904/mo

    Rent Zestimate®

    Refinance and save

    $2,373/mo

    Est. payment

    Refinancing to a lower rate could help reduce your monthly payments and save thousands over the life of the loan.

    See today's rates

    $2,373/mo

    Est. payment

    Explore your selling options

    Work with a Zillow partner agent

    Leverage their expertise and Zillow's premium Showcase listings to get your home seen by more buyers.

    Get started

    List with your own agent

    Get your home in front of millions of buyers by listing it on Zillow.

    Learn how to do it

    Sell it yourself

    Take full control of how buyers see your home on Zillow by listing For Sale by Owner (FSBO).

    List your home

    What's special

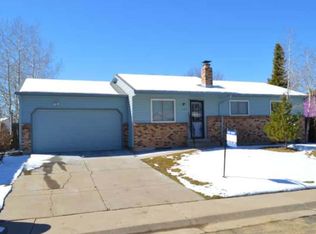
    Welcome to 11731 Ash Street in the heart of Thornton! This home offers the perfect blend of comfort, functionality, and location. Nestled in an established neighborhood, you'll love the mature trees, quiet streets, and convenient access to shopping, dining, parks, and major commuter routes. Inside, the home features a bright and open layout with spacious living areas designed for both everyday living and entertaining. The kitchen offers ample cabinetry and workspace, flowing seamlessly into the dining and living areas. Generously sized bedrooms provide comfort and privacy, while the backyard offers plenty of room to relax, garden, or host summer gatherings. Located just minutes from schools, light rail access, and everything Thornton has to offer, this home is a fantastic opportunity for homeowners or investors alike. Out back, the large yard offers endless possibilities with a spacious deck, covered patio, storage shed, and plenty of room to play, garden, or entertain. With solid bones and a functional layout, this property is ready for your vision and cosmetic updates!

    Zillow last checked:

    Source: Engel & Volkers,MLS#: 2006957MLS Logo

    Facts & features

    Interior

    Bedrooms & bathrooms
    • Bedrooms: 4
    • Bathrooms: 2
    • Full bathrooms: 1
    • 3/4 bathrooms: 1
    Heating
    • Has Heating (Unspecified Type)
    Cooling
    • Has cooling: Yes
    Appliances
    • Included: Dishwasher, Refrigerator
    Features
    • Vaulted Ceiling(s), Walk-In Closet(s), High Speed Internet
    • Flooring: Carpet, Tile
    • Has basement: No
    • Has fireplace: Yes
    Interior area
    • Total structure area: 1,784
    • Total interior livable area: 1,784 sqft

    Property

    Parking
    • Total spaces: 2
    • Parking features: Concrete, Attached
    Features
    • Patio & porch: Deck
    Lot
    • Size: 6,969 sqft
    Details
    • Parcel number: 0172106206022

    Construction

    Type & style
    • Home type: SingleFamily
    • Architectural style: Contemporary
    Materials
    • Roof: Composition
    Condition
    • Year built: 1978

    Community & neighborhood

    Location
    • Region: Thornton
    • Subdivision: Briar Ridge

    Price history

    DateEventPrice
    4/16/2026Sold$400,000-9.1%$224/sqft
    Source: Public Record Report a problem
    2/19/2026Listed for sale$440,000-2.2%$247/sqft
    Source: Engel & Volkers #2006957 Report a problem
    11/16/2025Listing removed--
    Source: Owner Report a problem
    11/10/2025Listed for sale$450,000-4.3%$252/sqft
    Source: Owner Report a problem
    9/14/2025Listing removed--
    Source: Owner Report a problem
    8/16/2025Price change$470,000-4%$263/sqft
    Source: Owner Report a problem
    7/9/2025Listed for sale$489,500-7.6%$274/sqft
    Source: Owner Report a problem
    2/15/2025Listing removed--
    Source: Owner Report a problem
    1/29/2025Listed for sale$530,000+636.1%$297/sqft
    Source: Owner Report a problem
    5/31/1996Sold$72,000$40/sqft
    Source: Public Record Report a problem

    Public tax history

    YearProperty taxesTax assessment
    2025$2,017 +1%$26,620 -11.2%
    2024$1,997 +12.4%$29,970
    2023$1,776 -3.1%$29,970 +29.9%
    2022$1,833 $23,070 -2.7%
    2021-- $23,720 +8.2%
    2020$1,640 $21,930 -0.2%
    2019$1,640 +43.8%$21,980 +28.5%
    2018$1,140 $17,110
    2017$1,140 $17,110 +24.5%
    2016-- $13,740 +100%
    2015$738 $6,870 +22.5%
    2014-- $5,610
    2013-- $5,610 -54.4%
    2012-- $12,290
    2011-- $12,290 +2.5%
    2010-- $11,990
    2009-- $11,990 -14.2%
    2008-- $13,980
    2007-- $13,980 +0.6%
    2006-- $13,900
    2005-- $13,900 +0.7%
    2004-- $13,810
    2003$1,338 +2.2%$13,810 +5.7%
    2002$1,309 +23.4%$13,070 +30%
    2001$1,061 $10,050
    2000-- $10,050

    Find assessor info on the county website

    Neighborhood: Woodglen

    Nearby schools

    GreatSchools rating
    Schools provided by the listing agent
    • Elementary: Cherry Drive
    • Middle: Shadow Ridge
    • High: Mountain Range

    Source: Engel & Volkers. This data may not be complete. We recommend contacting the local school district to confirm school assignments for this home.

    Get a cash offer in 3 minutes
    Find out how much your home could sell for in as little as 3 minutes with a no-obligation cash offer.
    Estimated market value
    $394,000
    Get a cash offer in 3 minutes
    Find out how much your home could sell for in as little as 3 minutes with a no-obligation cash offer.
    Estimated market value
    $394,000