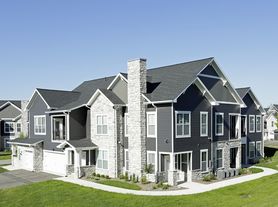
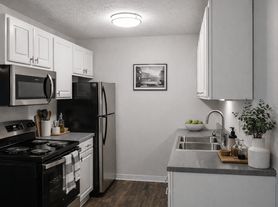

The Grand One-Bedroom Townhome with Den | 1,030 Sq. Ft. The Grand offers a spacious one-bedroom townhome layout in Lowell, Michigan, featuring an open-concept ranch design with a versatile den that can be used as a home office, guest space, or additional living area. With two full bathrooms, 9-foot ceilings, abundant natural light from front and back windows, and modern finishes throughout, this floor plan provides exceptional comfort and flexibility. The thoughtfully designed kitchen features a large island with pendant lighting, white shaker cabinetry, granite countertops, subway tile backsplash, stainless steel appliances, and a spacious pantry. Enjoy the convenience of a full-size washer and dryer, wood-style plank flooring, key-fob entry, and USB outlets for modern living.
Apartment for rent
$1,865+/moFees may apply
The Grand - 1 Bedroom + Den Townhome, 11731 Boulder Dr E, Lowell, MI 49331
1beds
1,030sqft
Price may not include required fees and charges. Learn more|
Apartment
Available now
Cats, dogs OK
In unit laundry
Covered parking
Natural gas, wood
What's special
Modern finishes throughoutOpen-concept ranch designVersatile denGranite countertopsWood-style plank flooringFull-size washer and dryerSpacious pantry
- 34 days |
- -- |
- -- |
Zillow last checked:
Listing updated:
Travel times

Let’s turn your rent into credit progress
Build credit history with every on-time payment and get credit for the payment you’re already making.
Facts & features
Interior
Bedrooms & bathrooms
- Bedrooms: 1
- Bathrooms: 2
- Full bathrooms: 2
Heating
- Natural Gas, Wood
Appliances
- Included: dryer, washer
- Laundry: In Unit
Features
- Pantry
- Flooring: Wood
Interior area
- Total interior livable area: 1,030 sqft
Property
Parking
- Parking features: Covered
- Details: Contact manager
Features
- Patio & porch: Covered, Enclosed
- Exterior features: 24-Hour Package Locker System for all your online, 9 ft. Ceilings, Backlit Vanity, Easy and Fast Access to Ada and Downtown Grand Rap, Hard Surface Counter Tops, Lighting, Next to Shopping and Dining, Non-Smoking, Open Concept Ranch Floor Plan, Oversized Kitchens with Gracious Island and Pendan, Stainless Steel Appliances, Subway Tile Backsplash, Tech-Friendly with Key-Fob Entry and USB Outlets, Walking Distance to New Lowell Pedestrian/Bike Bri, Windows in Front and Back for Maximum Sunlight
Construction
Type & style
- Home type: Apartment
- Property subtype: Apartment
Building
Details
- Building name: The Townhomes at Two Rivers
Management
- Pets allowed: Yes
Community & HOA
Community
- Features: Fitness Center, Park
HOA
- Amenities included: Dog Park, Fitness Center, Maintenance, Management, Park, Parking, Picnic Area
Location
- Region: Lowell
Financial & listing details
- Lease term: Available months 12
Price history
| Date | Event | Price |
|---|---|---|
| 7/15/2026 | Listed for rent | $1,865+8.7%$2/sqft |
Source: Zillow Rentals Report a problem | ||
| 5/19/2026 | Listing removed | $1,715$2/sqft |
Source: Zillow Rentals Report a problem | ||
| 5/16/2026 | Listed for rent | $1,715$2/sqft |
Source: Zillow Rentals Report a problem | ||
Neighborhood: 49331
Nearby schools
GreatSchools rating
- 6/10Cherry Creek Elementary SchoolGrades: 2-5Distance: 1.3 mi
- 8/10Lowell Middle SchoolGrades: 6-8Distance: 1.5 mi
- 8/10Lowell Senior High SchoolGrades: 9-12Distance: 1.6 mi