Skip main navigation
Sold for $275,000
  • $275,000

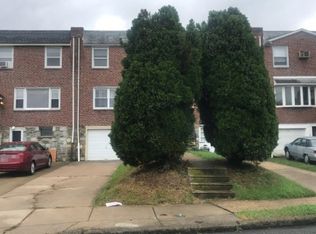
    11731 Brandon Rd, Philadelphia, PA 19154

    3beds
    1,380sqft
    Townhouse
    Built in 1963
    1,997 Square Feet Lot
    $262,700 Zestimate®
    $199/sqft
    $2,320 Estimated rent

    Home value

    $262,700

    $250,000 - $276,000

    $2,320/mo

    Zestimate® history
    Loading
    Loading...

    Owner options

    List your home for rent

    $2,320/mo

    Rent Zestimate®

    Find your next renter with Zillow Rental Manager. Plus, with online applications, you can quickly screen prospective tenants – for free.

    Learn more

    $2,320/mo

    Rent Zestimate®

    Refinance and save

    $1,775/mo

    Est. payment

    Refinancing to a lower rate could help reduce your monthly payments and save thousands over the life of the loan.

    See today's rates

    $1,775/mo

    Est. payment

    Explore your selling options

    Work with a Zillow partner agent

    Leverage their expertise and Zillow's premium Showcase listings to get your home seen by more buyers.

    Get started

    List with your own agent

    Get your home in front of millions of buyers by listing it on Zillow.

    Learn how to do it

    Sell it yourself

    Take full control of how buyers see your home on Zillow by listing For Sale by Owner (FSBO).

    List your home

    What's special

    Welcome to 11731 Brandon Road, a spacious 3-bedroom, 1.5-bathroom home ideally situated in the desirable Walton Park neighborhood and walking distance to the Michael Palmer playground and community center. With a comfortable layout, beautiful hardwood floors throughout, and plenty of space both inside and out, this home offers an excellent opportunity to make it your own. The main level welcomes you into a bright living area that flows naturally into the dining room and kitchen, creating an inviting layout for everyday living and entertaining. Classic hardwood floors add warmth and character throughout the home, while the existing finishes provide a great foundation for future updates and personal touches. There is also a convenient powder room on the main level. Upstairs, you’ll find three generously sized bedrooms and a full bathroom featuring a charming skylight that brings in natural light. The tub/shower combination offers both functionality and convenience for everyday living. The lower level provides even more versatility with an oversized garage, laundry area, utilities, and direct access to the spacious backyard and the front of the home. Outside, the large rear yard is a standout feature with plenty of room for outdoor entertaining, gardening, play, or simply enjoying your own private space. With its desirable location, spacious rooms, hardwood floors, garage, and expansive backyard, 11731 Brandon Road has so much to offer. Whether you're looking to move right in or bring your vision and updates over time, this home presents a wonderful opportunity in a sought-after area.

    Zillow last checked:

    Listing updated:

    Listed by:

    Lynne DiDonato 267-718-9686,

    Coldwell Banker Hearthside-Doylestown,

    Co-Listing Agent: Devyn L. Vacca 215-208-2415,

    Coldwell Banker Hearthside-Doylestown

    Bought with:

    ANGELA PLATON, RS374173

    ROI National Realty Corp

    Source: Bright MLS,MLS#: PAPH2674014MLS Logo

    Facts & features

    Interior

    Bedrooms & bathrooms
    • Bedrooms: 3
    • Bathrooms: 2
    • Full bathrooms: 1
    • 1/2 bathrooms: 1
    • Main level bathrooms: 1
    Rooms
    • Room types: Living Room, Dining Room, Bedroom 2, Bedroom 3, Kitchen, Family Room, Bedroom 1, Laundry, Bathroom 1, Half Bath
    Bedroom 1
    • Level: Upper
    Bedroom 2
    • Level: Upper
    Bedroom 3
    • Level: Upper
    Bathroom 1
    • Level: Upper
    Dining room
    • Level: Main
    Family room
    • Level: Lower
    Half bath
    • Level: Main
    Kitchen
    • Level: Main
    Laundry
    • Level: Lower
    Living room
    • Level: Main
    Heating
    • Forced Air, Natural Gas
    Cooling
    • Central Air, Electric
    Appliances
    • Included: Gas Water Heater
    • Laundry: In Basement, Laundry Room
    Features
    • Combination Dining/Living, Floor Plan - Traditional, Kitchen - Table Space
    • Flooring: Hardwood, Wood
    • Basement: Garage Access,Finished,Heated,Exterior Entry
    • Has fireplace: No
    Interior area
    • Total structure area: 1,380
    • Total interior livable area: 1,380 sqft
    • Finished area above ground: 1,380
    • Finished area below ground: 0

    Property

    Parking
    • Total spaces: 1
    • Parking features: Basement, Garage Faces Front, Inside Entrance, Oversized, Storage, Attached, Driveway
    • Attached garage spaces: 1
    • Has uncovered spaces: Yes
    Accessibility
    • Accessibility features: None
    Features
    • Levels: Three
    • Stories: 3
    • Exterior features: Sidewalks
    • Pool features: None
    Lot
    • Size: 1,997 Square Feet
    Details
    • Additional structures: Above Grade, Below Grade
    • Parcel number: 662028800
    • Zoning: RSA4
    • Special conditions: Standard

    Construction

    Type & style
    • Home type: Townhouse
    • Architectural style: Straight Thru,Traditional
    • Property subtype: Townhouse
    Materials
    • Masonry, Brick
    • Foundation: Concrete Perimeter
    Condition
    • Good,Average
    • New construction: No
    • Year built: 1963

    Utilities & green energy

    • Sewer: Public Sewer
    • Water: Public

    Community & HOA

    Community
    • Subdivision: Walton Park
    HOA
    • Has HOA: No
    Location
    • Region: Philadelphia
    • Municipality: PHILADELPHIA

    Financial & listing details

    • Price per square foot: $199/sqft
    • Tax assessed value: $321,300
    • Annual tax amount: $4,497
    • Date on market: 10/9/2026
    • Listing agreement: Exclusive Right To Sell
    • Inclusions: All Appliances In As Is Condition
    • Ownership: Fee Simple

    Price history

    DateEventPrice
    11/3/2026Sold$275,000+3.8%$199/sqft
    Source: Bright MLS #PAPH2674014 Report a problem
    10/23/2026Listed for sale$265,000$192/sqft
    Source: Bright MLS #PAPH2674014 Report a problem
    10/14/2026Contingent$265,000$192/sqft
    Source: Bright MLS #PAPH2674014 Report a problem
    10/9/2026Listed for sale$265,000+703%$192/sqft
    Source: Bright MLS #PAPH2674014 Report a problem
    9/12/1977Sold$33,000$24/sqft
    Source: Agent Provided Report a problem

    Public tax history

    YearProperty taxesTax assessment
    2025$4,178 +21.9%$298,500 +21.9%
    2024$3,427 $244,800
    2023$3,427 +19.7%$244,800
    2022$2,863 --
    2021$2,863 +6.2%--
    2018$2,696 -84.5%--
    2017$17,353 --
    2016$17,353 --
    2015$17,353 --
    2014$17,353 $177,600 +719.8%
    2012-- $21,664
    2011-- $21,664
    2010-- $21,664
    2009-- $21,664
    2008-- $21,664
    2007-- $21,664 +7.5%
    2006-- $20,160
    2005-- $20,160
    2004-- $20,160 +5.5%
    2003-- $19,104 +7.2%
    2002-- $17,824
    2000-- $17,824
    1999-- $17,824
    Find assessor info on the county website

    Neighborhood: Parkwood Manor

    Nearby schools

    GreatSchools rating
    Schools provided by the listing agent
    • District: Philadelphia City

    Source: Bright MLS. This data may not be complete. We recommend contacting the local school district to confirm school assignments for this home.

    Get a cash offer in 3 minutes
    Find out how much your home could sell for in as little as 3 minutes with a no-obligation cash offer.
    Estimated market value

    $262,700

    Get a cash offer in 3 minutes
    Find out how much your home could sell for in as little as 3 minutes with a no-obligation cash offer.
    Estimated market value

    $262,700