Skip main navigation
Closed
  • $325,900

    11731 Butternut Cv, Leo, IN 46765

    2beds
    2,279sqft
    Single Family Residence
    Built in 2006
    3,920.4 Square Feet Lot
    $330,400 Zestimate®
    $--/sqft
    $1,902 Estimated rent

    Home value

    $330,400

    $301,000 - $363,000

    $1,902/mo

    Zestimate® history
    Loading
    Loading...

    Owner options

    List your home for rent

    $1,902/mo

    Rent Zestimate®

    Find your next renter with Zillow Rental Manager. Plus, with online applications, you can quickly screen prospective tenants – for free.

    Learn more

    $1,902/mo

    Rent Zestimate®

    Refinance and save

    $1,986/mo

    Est. payment

    Refinancing to a lower rate could help reduce your monthly payments and save thousands over the life of the loan.

    See today's rates

    $1,986/mo

    Est. payment

    Explore your selling options

    Work with a Zillow partner agent

    Leverage their expertise and Zillow's premium Showcase listings to get your home seen by more buyers.

    Get started

    List with your own agent

    Get your home in front of millions of buyers by listing it on Zillow.

    Learn how to do it

    Sell it yourself

    Take full control of how buyers see your home on Zillow by listing For Sale by Owner (FSBO).

    List your home

    What's special

    Crown moldingLarge bonus storage roomBuilt-in shelvingCustom grabill cabinetsWide hallways and doorwaysSpacious home
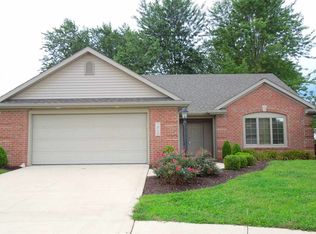
    One of the most sought after Villas in the Cedars Retirement Complex, this spacious home, tucked in the corner of a quiet cul-de-sac, boasts comfortable and convenient living. This unit has been lived in gently and very well maintained. A Geothermal Furnace/AC was installed in 2023, and a brand-new water heater was installed in 2022. A Manabloc manifold allows for easy water shut off to any location. Buyers must conform to the conditions of purchase contained in the Covenants and Restrictions for the complex. The kitchen opens up into the living/dining area and offers a great view of the backyard. The kitchen comes equipped with custom Grabill Cabinets and all appliances stay with the home. There is a large bonus storage room that connects to the garage and second bedroom, complete with built-in shelving. Closets are also generously spread out through the villa offering more than ample storage space for all needs. Primary suite offers a massive bath, walk-in closet and additional closets. Crown molding, a recessed ceiling in primary bedroom, laced ceilings throughout and wide hallways and doorways set this home apart from any other. Many amenities also available from The Cedars.

    Zillow last checked:

    Listing updated:

    Listed by:

    Ian Maxwell Cell:260-804-4448,

    CENTURY 21 Bradley Realty, Inc

    Bought with:

    Joyce Swartz, RB14013560

    Coldwell Banker Real Estate Group

    Source: IRMLS,MLS#: 202545794MLS Logo

    Facts & features

    Interior

    Bedrooms & bathrooms
    • Bedrooms: 2
    • Bathrooms: 2
    • Full bathrooms: 2
    • Main level bedrooms: 2
    Bedroom 1
    • Level: Main
    Bedroom 2
    • Level: Main
    Dining room
    • Level: Main
    Family room
    • Level: Main
    • Area: 225
    • Dimensions: 15 x 15
    Kitchen
    • Level: Main
    • Area: 156
    • Dimensions: 12 x 13
    Living room
    • Level: Main
    • Area: 234
    • Dimensions: 18 x 13
    Office
    • Level: Main
    • Area: 168
    • Dimensions: 12 x 14
    Heating
    • Geothermal
    Cooling
    • Geothermal
    Appliances
    • Included: Disposal, Range/Oven Hook Up Elec, Dishwasher, Microwave, Refrigerator, Washer, Dryer-Electric, Electric Oven, Electric Range
    • Laundry: Electric Dryer Hookup, Main Level
    Features
    • 1st Bdrm En Suite, Ceiling-9+, Tray Ceiling(s), Ceiling Fan(s), Walk-In Closet(s), Laminate Counters, Crown Molding, Entrance Foyer, Great Room, Custom Cabinetry
    • Has basement: No
    • Attic: Pull Down Stairs,Storage
    • Has fireplace: No
    Interior area
    • Total structure area: 2,615
    • Total interior livable area: 2,279 sqft
    • Finished area above ground: 2,279
    • Finished area below ground: 0

    Property

    Parking
    • Total spaces: 2
    • Parking features: Attached, Garage Door Opener
    • Attached garage spaces: 2
    Features
    • Levels: One
    • Stories: 1
    Lot
    • Size: 3,920 sqft
    • Dimensions: 171x114
    • Features: Cul-De-Sac, Landscaped
    Details
    • Parcel number: 020323126001.014042

    Construction

    Type & style
    • Home type: SingleFamily
    • Property subtype: Single Family Residence
    Materials
    • Brick, Vinyl Siding
    • Foundation: Slab
    Condition
    • New construction: No
    • Year built: 2006

    Utilities & green energy

    • Sewer: City
    • Water: City

    Community & neighborhood

    Location
    • Region: Leo
    • Subdivision: None

    Price history

    DateEventPrice
    1/26/2026Sold$325,900-2.7%
    Source: IRMLS #202545794 Report a problem
    1/7/2026Pending sale$334,900
    Source: IRMLS #202545794 Report a problem
    12/31/2025Price change$334,900-4.3%
    Source: IRMLS #202545794 Report a problem
    11/13/2025Listed for sale$349,900+40%
    Source: IRMLS #202545794 Report a problem
    3/20/2014Sold$250,000-5.6%$110/sqft
    Source: Agent Provided Report a problem
    3/6/2014Pending sale$264,900$116/sqft
    Source: CENTURY 21 Bradley Realty, Inc. #201313075 Report a problem
    12/5/2013Listed for sale$264,900$116/sqft
    Source: CENTURY 21 Bradley Realty, Inc. #201313075 Report a problem

    Public tax history

    YearProperty taxesTax assessment
    2025$2,234 +39.5%$317,500 +8%
    2024$1,601 -1.5%$293,900 +17.4%
    2023$1,626 +2.6%$250,300 +1.6%
    2022$1,586 -3.3%$246,300 +7.3%
    2021$1,640 +18.6%$229,500 -1%
    2020$1,383 +3.6%$231,900 +4.5%
    2019$1,335 -5.1%$221,900 +5.6%
    2018$1,406 -2.2%$210,100 -0.3%
    2017$1,438 -1.3%$210,700 -1.4%
    2016$1,457 +1.9%$213,600 -0.7%
    2014$1,431 -5%$215,000 -2.2%
    2013$1,507 -3.5%$219,900 -1.7%
    2011$1,561 $223,800
    2010-- $223,800 +3.4%
    2007-- $216,400

    Find assessor info on the county website

    Neighborhood: 46765

    Nearby schools

    GreatSchools rating
    Schools provided by the listing agent
    • Elementary: Leo
    • Middle: Leo
    • High: Leo
    • District: East Allen County

    Source: IRMLS. This data may not be complete. We recommend contacting the local school district to confirm school assignments for this home.

    Get pre-qualified for a loan
    At Zillow Home Loans, we can pre-qualify you in as little as 5 minutes with no impact to your credit score.

    An equal housing lender. NMLS #10287.

    Sell for more on Zillow
    Get a Zillow Showcase℠ listing at no additional cost and you could sell for .
    $330,400
    2% more
    +$6,608
    With Zillow Showcase(estimated)
    $337,008