Skip main navigation
Sold for $1,191,000
  • Listed by: Realty One Group West • Joseph Demetry • Contact: 949-783-2499
    Bought with: T-Max Realty
    Tax assessed value
    $1,191,000

    11731 Candy Ln, Garden Grove, CA 92840

    4beds
    1,880sqft
    Single Family Residence
    Built in 1956
    7,425 Square Feet Lot
    $1,246,100 Zestimate®
    $634/sqft
    $5,355 Estimated rent

    Home value

    $1,246,100

    $1.18M - $1.31M

    $5,355/mo

    Zestimate® history
    Loading
    Loading...

    Owner options

    List your home for rent

    $5,355/mo

    Rent Zestimate®

    Find your next renter with Zillow Rental Manager. Plus, with online applications, you can quickly screen prospective tenants – for free.

    Learn more

    $5,355/mo

    Rent Zestimate®

    Refinance and save

    $7,418/mo

    Est. payment

    Refinancing to a lower rate could help reduce your monthly payments and save thousands over the life of the loan.

    See today's rates

    $7,418/mo

    Est. payment

    Explore your selling options

    Work with a Zillow partner agent

    Leverage their expertise and Zillow's premium Showcase listings to get your home seen by more buyers.

    Get started

    List with your own agent

    Get your home in front of millions of buyers by listing it on Zillow.

    Learn how to do it

    Sell it yourself

    Take full control of how buyers see your home on Zillow by listing For Sale by Owner (FSBO).

    List your home

    What's special

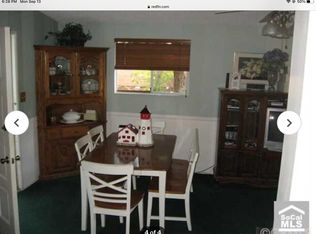
    Welcome to your dream home in Garden Grove! This beautifully renovated 4-bedroom, 2-bath single-family residence has been reimagined from the studs up with modern elegance and functionality. Enjoy an open-concept layout, a gourmet kitchen with quartz countertops and stainless steel appliances, and spacious living and dining areas perfect for entertaining. The primary suite is a private oasis with a luxurious en-suite bathroom, complemented by three additional bedrooms ideal for family, guests, or a home office. Recent upgrades include a new roof, plumbing, electrical panel and wiring, and an HVAC system. Step outside to your private backyard paradise with an updated pool, perfect for relaxation and entertaining. Located minutes from Disneyland, the Anaheim Convention Center, and The Outlets at Orange, this home offers luxury and convenience. This home will not last!

    Zillow last checked:

    Listing updated:

    Listed by:

    Joseph Demetry DRE #01850849 949-923-0930,

    Realty One Group West,

    Elizabeth Elsanadi DRE #02064167 714-420-1031,

    Realty One Group West

    Bought with:

    Trinh Nguyen, DRE #01795600

    T-Max Realty

    Source: CRMLS,MLS#: OC24140709MLS LogoOriginating MLS: California Regional MLS

    Facts & features

    Interior

    Bedrooms & bathrooms
    • Bedrooms: 4
    • Bathrooms: 2
    • Full bathrooms: 2
    • Main level bathrooms: 2
    • Main level bedrooms: 4
    Rooms
    • Room types: Bedroom, Family Room, Kitchen, Primary Bathroom, Primary Bedroom, Dining Room
    Primary bedroom
    • Features: Primary Suite
    Bedroom
    • Features: All Bedrooms Down
    Bathroom
    • Features: Bathtub, Quartz Counters, Separate Shower, Tub Shower, Walk-In Shower
    Kitchen
    • Features: Kitchen/Family Room Combo, Quartz Counters
    Heating
    • Central
    Cooling
    • Central Air
    Appliances
    • Included: 6 Burner Stove, Dishwasher, Disposal, Gas Oven, Microwave, Refrigerator, Tankless Water Heater
    • Laundry: Washer Hookup, Gas Dryer Hookup, In Garage
    Features
    • Breakfast Area, Ceiling Fan(s), Separate/Formal Dining Room, Eat-in Kitchen, Quartz Counters, All Bedrooms Down, Primary Suite
    • Flooring: Vinyl
    • Windows: Double Pane Windows
    • Has fireplace: Yes
    • Fireplace features: Family Room, Gas
    • Common walls with other units/homes: No Common Walls
    Interior area
    • Total interior livable area: 1,880 sqft

    Property

    Parking
    • Total spaces: 2
    • Parking features: Driveway, Garage
    • Attached garage spaces: 2
    Features
    • Levels: One
    • Stories: 1
    • Entry location: Front
    • Patio & porch: Concrete, Patio, Porch
    • Has private pool: Yes
    • Pool features: Private
    • Spa features: None
    • Fencing: Block,Stucco Wall
    • Has view: Yes
    • View description: None
    Lot
    • Size: 7,425 Square Feet
    • Features: Back Yard, Front Yard, Sprinklers In Front
    Details
    • Parcel number: 09033318
    • Special conditions: Standard

    Construction

    Type & style
    • Home type: SingleFamily
    • Architectural style: Ranch
    • Property subtype: Single Family Residence
    Materials
    • Drywall, Concrete, Stucco
    • Foundation: Slab
    • Roof: Shingle
    Condition
    • Updated/Remodeled,Turnkey
    • New construction: No
    • Year built: 1956

    Utilities & green energy

    • Electric: Standard
    • Sewer: Private Sewer
    • Water: Public
    • Utilities for property: Cable Available, Electricity Connected, Natural Gas Connected, Phone Connected, Sewer Connected, Water Connected

    Community & HOA

    Community
    • Features: Storm Drain(s), Street Lights, Sidewalks
    • Security: Security System, Carbon Monoxide Detector(s), Smoke Detector(s)
    • Subdivision: Other
    Location
    • Region: Garden Grove

    Financial & listing details

    • Price per square foot: $634/sqft
    • Tax assessed value: $1,191,000
    • Annual tax amount: $14,644
    • Date on market: 7/10/2024
    • Cumulative days on market: 19 days
    • Listing terms: Cash,Cash to New Loan,Conventional,1031 Exchange,FHA,VA Loan
    • Exclusions: Staging Furniture
    • Road surface type: Paved

    Price history

    DateEventPrice
    9/3/2024Sold$1,191,000+3.6%$634/sqft
    Source: CRMLS #OC24140709 Report a problem
    7/29/2024Pending sale$1,150,000$612/sqft
    Source: CRMLS #OC24140709 Report a problem
    7/27/2024Contingent$1,150,000$612/sqft
    Source: CRMLS #OC24140709 Report a problem
    7/11/2024Listed for sale$1,150,000+98.6%$612/sqft
    Source: CRMLS #OC24140709 Report a problem
    5/10/2023Sold$579,000$308/sqft
    Source: Public Record Report a problem

    Public tax history

    YearProperty taxesTax assessment
    2025$14,644 +35.8%$1,191,000 +37.4%
    2024$10,780 +263.8%$867,000 +294.9%
    2023$2,964 +2.3%$219,541 +2%
    2022$2,895 +1.4%$215,237 +2%
    2021$2,854 -64.3%$211,017 +1%
    2020$8,004 $208,854 +2%
    2019$8,004 +0.5%$204,759 +2%
    2018$7,967 +1.5%$200,745 +2%
    2017$7,846 $196,809 +2%
    2016$7,846 -2.8%$192,950 +1.5%
    2015$8,071 +181.4%$190,052 +2%
    2014$2,868 $186,330 +0.5%
    2013-- $185,488 +2%
    2012-- $181,851 +2%
    2011-- $178,286 +0.8%
    2010-- $176,954 -0.2%
    2009-- $177,376 +2%
    2008-- $173,899 +2%
    2007-- $170,490 +2%
    2006-- $167,148 +2%
    2005-- $163,871 +2%
    2004-- $160,658 +1.9%
    2003-- $157,714 +2%
    2002-- $154,622 +2%
    2001$1,628 +2%$151,591 +2%
    2000$1,597 $148,619
    Find assessor info on the county website

    Neighborhood: 92840

    Nearby schools

    GreatSchools rating
    Schools provided by the listing agent
    • Elementary: James Monroe
    • Middle: Lake
    • High: Garden Grove

    Source: CRMLS. This data may not be complete. We recommend contacting the local school district to confirm school assignments for this home.

    Get a cash offer in 3 minutes
    Find out how much your home could sell for in as little as 3 minutes with a no-obligation cash offer.
    Estimated market value
    $1,246,100
    Get a cash offer in 3 minutes
    Find out how much your home could sell for in as little as 3 minutes with a no-obligation cash offer.
    Estimated market value
    $1,246,100