Skip main navigation
Sold
  • Price Unknown

    11731 E 71st Ct, Kansas City, MO 64133

    4beds
    4,575sqft
    Single Family Residence
    Built in 1989
    0.68 Acres Lot
    $558,600 Zestimate®
    $--/sqft
    $2,509 Estimated rent

    Home value

    $558,600

    $525,000 - $598,000

    $2,509/mo

    Zestimate® history
    Loading
    Loading...

    Owner options

    List your home for rent

    $2,509/mo

    Rent Zestimate®

    Find your next renter with Zillow Rental Manager. Plus, with online applications, you can quickly screen prospective tenants – for free.

    Learn more

    $2,509/mo

    Rent Zestimate®

    Refinance and save

    $550/mo

    Est. payment

    Refinancing to a lower rate could help reduce your monthly payments and save thousands over the life of the loan.

    See today's rates

    $550/mo

    Est. payment

    Explore your selling options

    Work with a Zillow partner agent

    Leverage their expertise and Zillow's premium Showcase listings to get your home seen by more buyers.

    Get started

    List with your own agent

    Get your home in front of millions of buyers by listing it on Zillow.

    Learn how to do it

    Sell it yourself

    Take full control of how buyers see your home on Zillow by listing For Sale by Owner (FSBO).

    List your home

    What's special

    Cozy fireplaceHuge loft areaBuilt-in ovenBreakfast nookLarge jacuzzi tubSliding doorsSpacious open layout
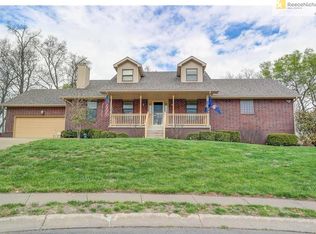
    WOW!! You don't want to miss out on this gorgeous and unique house nestled in the heart of Kansas City! This elegant and welcoming entryway is designed to make a lasting impression from the moment you step in. The living room exudes warmth and features a cozy fireplace, ceiling fan, lovely hardwood floors, and large windows that invite an abundance of natural light inside and throughout the home. The breakfast nook is also bright and inviting with a spacious open layout and beautifully white tile floors. The kitchen has everything you could ask for including beautiful wood cabinets with endless storage and granite countertops, stainless steel appliances, a built-in oven, and a two-seater bar area. The dining room is charming and chic and includes hardwood floors, a stunning light fixture and all of the space you could need for holidays with the family or weekends with friends! The laundry room is on the main level! Heading upstairs is a stunning faux wall painting leading you to huge loft area that has boundless opportunities to turn into whatever your heart desires. All of the bedrooms have beautifully maintained carpet, large walk-in closets, ceiling fans and lots of sunshine. The master bedroom features vaulted ceilings, a ceiling fan, sliding doors that leads to a patio that overlooks the deck and backyard, and an astonishing attached bathroom. The master bathroom features a double vanity, large jacuzzi tub, and a private shower. The deck is insanely spacious with so much room for entertaining friends and family! This home is just as beautiful inside as it is out. The deck leads you down to the MOST enchanting landscape and beautifully assembled firepit! There is a waterfall in the back of the property that's active and stunning after rainfall. There is so much potential to turn this house into your dream home! Schedule a showing today, this one won't last long!!

    Zillow last checked:

    Listing updated:

    Listed by:

    Shaun Ashley 816-812-8701,

    RE/MAX Heritage

    Bought with:

    Anita Fichman, SP00224928

    BHG Kansas City Homes

    Source: Heartland MLS as distributed by MLS GRID,MLS#: 2432632MLS Logo

    Facts & features

    Interior

    Bedrooms & bathrooms
    • Bedrooms: 4
    • Bathrooms: 4
    • Full bathrooms: 3
    • 1/2 bathrooms: 1
    Heating
    • Forced Air
    Cooling
    • Electric
    Appliances
    • Included: Dishwasher, Disposal, Humidifier, Built-In Oven
    • Laundry: Main Level
    Features
    • Ceiling Fan(s), Pantry, Vaulted Ceiling(s), Walk-In Closet(s)
    • Flooring: Carpet, Tile, Wood
    • Basement: Finished
    • Number of fireplaces: 1
    • Fireplace features: Living Room
    Interior area
    • Total structure area: 4,575
    • Total interior livable area: 4,575 sqft
    • Finished area above ground: 3,134
    • Finished area below ground: 1,441

    Property

    Parking
    • Total spaces: 2
    • Parking features: Attached
    • Attached garage spaces: 2
    Features
    • Patio & porch: Deck, Patio
    • Exterior features: Fire Pit
    Lot
    • Size: 0.68 Acres
    Details
    • Parcel number: 44400121100000000

    Construction

    Type & style
    • Home type: SingleFamily
    • Architectural style: Traditional
    • Property subtype: Single Family Residence
    Materials
    • Concrete
    • Roof: Wood
    Condition
    • Year built: 1989

    Utilities & green energy

    • Water: Public

    Community & HOA

    Community
    • Subdivision: Oak Hill Lake Estates
    HOA
    • Has HOA: Yes
    • HOA fee: $550 annually
    • HOA name: Oak Hill Lake Estates HOA Inc
    Location
    • Region: Kansas City

    Financial & listing details

    • Tax assessed value: $464,580
    • Annual tax amount: $7,039
    • Date on market: 6/2/2023
    • Listing terms: Cash,Conventional,FHA,VA Loan
    • Ownership: Private

    Price history

    DateEventPrice
    8/10/2023Sold--
    Source: Heartland MLS as distributed by MLS GRID #2432632 Report a problem
    6/9/2023Pending sale$465,900$102/sqft
    Source: Heartland MLS as distributed by MLS GRID #2432632 Report a problem
    6/2/2023Listed for sale$465,900$102/sqft
    Source: Heartland MLS as distributed by MLS GRID #2432632 Report a problem

    Public tax history

    YearProperty taxesTax assessment
    2025$8,007 +15.3%$88,270 +15%
    2024$6,947 +0.6%$76,758
    2023$6,903 -1.9%$76,758 +2%
    2022$7,039 +0%$75,241
    2021$7,038 +8.8%$75,241 +10.1%
    2020$6,467 +1.9%$68,315
    2019$6,345 $68,315 +32%
    2018$6,345 +28.4%$51,766
    2017$4,941 +14%$51,766 +9.5%
    2016$4,333 +2.4%$47,261 +3%
    2014$4,234 -1.1%$45,885
    2013$4,281 +0.4%$45,885
    2012$4,264 +19%$45,885
    2011$3,582 +2.1%$45,885 +19.1%
    2010$3,509 -9.2%$38,518
    2009$3,867 +12%$38,518 -16%
    2008$3,452 +6.1%$45,855
    2007$3,252 +0.2%$45,855 +7%
    2006$3,247 -0.8%$42,855
    2005$3,273 +0%$42,855
    2004$3,272 +5.4%$42,855
    2003$3,104 +0.3%$42,855 +8%
    2002$3,095 +8.6%$39,681
    2001$2,849 $39,681
    Find assessor info on the county website

    Neighborhood: Little Blue Valley

    Nearby schools

    GreatSchools rating
    Schools provided by the listing agent
    • Elementary: Robinson
    • Middle: Raytown
    • High: Raytown South

    Source: Heartland MLS as distributed by MLS GRID. This data may not be complete. We recommend contacting the local school district to confirm school assignments for this home.

    Get a cash offer in 3 minutes
    Find out how much your home could sell for in as little as 3 minutes with a no-obligation cash offer.
    Estimated market value
    $558,600
    Get a cash offer in 3 minutes
    Find out how much your home could sell for in as little as 3 minutes with a no-obligation cash offer.
    Estimated market value
    $558,600