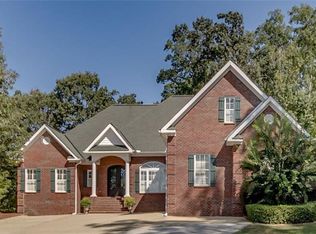
This is a custom built home with 4 bedrooms and 2.5 bathrooms and is a split bedroom plan. The master suite features trey ceilings, a large walk in closet, and the bedroom opens to the deck. The master bathroom has separate vanity sinks, a whirlpool and separate shower. There are numerous storage areas including custom living area cabinetry and walk in closets in the bonus room and three of the bedrooms. The bonus room above the attached 2 car garage could be used as a bedroom or media room. There are 2 storage rooms in the attached garage. The custom kitchen and living area opens to a large deck and screened sunroom. The living area has vaulted ceilings, custom cabinets, bookcases and a gas fireplace.The kitchen includes granite countertops, stainless steel appliances, double electric ovens, gas cook top, and a bar/breakfast area. The large dining room has trey ceilings. The home has wood, tile and carpet flooring. All windows have custom window tinting with lifetime warranty. There are custom draperies in some rooms and they stay with the home. The home has a security system. The full basement has a large amount of concrete floor area and additional areas of floored overhead storage and a safe area. The basement has potential to be finished but also can be used for automobile and/or boat storage. There is a separate brick 40 X 40, garage/shop that has attic storage and in addition to the 1600 square feet of space in the garage itself. The home has a beautifully landscaped yard with a pond and a creek and the it sits on 3.01 acres. The landscaping is low maintenance with perennials, roses, and many unique trees and shrubs. There are blueberry bushes, plum trees and a garden area. The back yard is quiet and wooded. There are beautiful views of the property from everywhere in the home. Neighborhood Description sidewalks, street lighting, estate size properties
This property is not currently displayed as for sale or rent on Zillow. This may be different from what's on other websites or public sources.