Skip main navigation
Active with contingency
  • $313,000

    11731 Kings Ln SE, Becker, MN 55308

    2beds
    1,463sqft
    : 
    $2,252/mo
    Get pre-qualified
    (TH) Side x Side
    Built in 2022
    3,049 Square Feet Lot
    $-- Zestimate®
    $214/sqft
    $259/mo HOA

    What's special

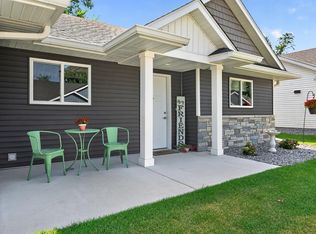
    Single-level living at its best: this move-in-ready end-unit townhome in River Oaks Estates puts everything on one stair-free main floor, warmed by energy-efficient in-floor radiant heat on cold Minnesota mornings. The open-concept living room centers on a gas fireplace beneath vaulted ceilings and walks out to a private patio framed by mature hardwood trees - a quiet, wooded backdrop for morning coffee. Abundant windows keep every room bright. The kitchen delivers granite countertops, custom cabinetry, a center island, and stainless steel appliances, flowing into informal dining. The primary suite offers a walk-in closet and private 3/4 bath, while a versatile flex room works as a second bedroom, home office, or den. A smart drop-zone mud room with built-in bench and main-floor laundry connects to the insulated, oversized two-car garage. Low-maintenance living is built in: the association handles snow removal, lawn care, and exterior upkeep - true lock-and-leave convenience. Thoughtful accessible design includes wide doorways, lever handles, and zero interior or exterior stairs. Brick and stone accents and a welcoming front porch complete the curb appeal, minutes to Becker schools, parks, and an easy Highway 10 commute.
    40 days
    302
    8

    Zillow last checked:

    Listing updated:

    Listed by:

    Jeremy L Glass 612-496-9988,

    Edina Realty, Inc.,

    Clifford Kemp 763-370-7995

    Source: NorthstarMLS as distributed by MLS GRID,MLS#: 7111649MLS Logo

      Facts & features

      Interior

      Bedrooms & bathrooms
      • Bedrooms: 2
      • Bathrooms: 2
      • Full bathrooms: 1
      • 3/4 bathrooms: 1
      Bedroom
      • Level: Main
      • Area: 234 Square Feet
      • Dimensions: 18 x 13
      Bedroom 2
      • Level: Main
      • Area: 110 Square Feet
      • Dimensions: 11 x 10
      Dining room
      • Level: Main
      • Area: 198 Square Feet
      • Dimensions: 16.5 x 12
      Kitchen
      • Level: Main
      • Area: 198 Square Feet
      • Dimensions: 16.5 x 12
      Living room
      • Level: Main
      • Area: 297 Square Feet
      • Dimensions: 16.5 x 18
      Mud room
      • Level: Main
      • Area: 120 Square Feet
      • Dimensions: 12 x 10
      Heating
      • Forced Air, Fireplace(s), In-Floor Heating
      Cooling
      • Central Air
      Appliances
      • Included: Dishwasher, Microwave, Range, Refrigerator
      Features
      • Basement: None
      • Number of fireplaces: 1
      Interior area
      • Total structure area: 1,463
      • Total interior livable area: 1,463 sqft
      • Finished area above ground: 1,463
      • Finished area below ground: 0

      Property

      Parking
      • Total spaces: 2
      • Parking features: Attached, Insulated Garage
      • Attached garage spaces: 2
      • Details: Garage Dimensions (22x24)
      Accessibility
      • Accessibility features: Doors 36"+, Hallways 42"+, Door Lever Handles, No Stairs External, No Stairs Internal
      Features
      • Levels: One
      • Stories: 1
      Lot
      • Size: 3,049 Square Feet
      Details
      • Foundation area: 1463
      • Parcel number: 60004920315
      • Zoning description: Residential-Single Family

      Construction

      Type & style
      • Home type: Townhouse
      • Property subtype: (TH) Side x Side
      • Attached to another structure: Yes
      Materials
      • Frame
      • Roof: Age 8 Years or Less
      Condition
      • New construction: No
      • Year built: 2022

      Utilities & green energy

      • Electric: Circuit Breakers
      • Gas: Natural Gas
      • Sewer: City Sewer/Connected
      • Water: City Water/Connected

      Community & HOA

      Community
      • Subdivision: River Oaks Estates Second Add
      HOA
      • Has HOA: Yes
      • Services included: Maintenance Structure, Hazard Insurance, Lawn Care, Maintenance Grounds, Professional Mgmt, Snow Removal
      • HOA fee: $259 monthly
      • HOA name: Sharper Management
      • HOA phone: 952-224-4777
      Location
      • Region: Becker

      Financial & listing details

      • Price per square foot: $214/sqft
      • Tax assessed value: $3,500
      • Annual tax amount: $3,220
      • Date on market: 7/20/2026

        Estimated market value

        Not available

        Estimated sales range

        Not available

        Not available

        Price history

        DateEventPrice
        7/29/2026Listed for sale$313,000-2.2%$214/sqft
        Source: NorthstarMLS as distributed by MLS GRID #7111649 Report a problem
        5/25/2022Sold$319,900$219/sqft
        Source: NorthstarMLS as distributed by MLS GRID #6158634 Report a problem
        4/22/2022Pending sale$319,900$219/sqft
        Source: NorthstarMLS as distributed by MLS GRID #6158634 Report a problem
        3/4/2022Listed for sale$319,900+14.3%$219/sqft
        Source: NorthstarMLS as distributed by MLS GRID #6158634 Report a problem
        4/28/2021Listing removed--
        Source: NorthstarMLS as distributed by MLS GRID #5742652 Report a problem
        4/19/2021Listed for sale$279,900$191/sqft
        Source: NorthstarMLS as distributed by MLS GRID #5742652 Report a problem

        Public tax history

        YearProperty taxesTax assessment
        2025-- --
        2024-- --
        2023-- --
        2022-- --
        2021-- --
        2020$58 $3,500
        2019$58 $3,500
        2018$58 $3,500
        2017$58 -3.3%$3,500 +2.9%
        2016$60 $3,400
        2015-- --
        2014$50 -60.3%--
        2011$126 -1.6%$7,900 -8.1%
        2010$128 +23.1%$8,600 +16.2%
        2009$104 -3.7%$7,400 -7.5%
        2008$108 +200%$8,000 +196.3%
        2007$36 -40%$2,700 -38.6%
        2006$60 $4,400
        Find assessor info on the county website

        Monthly payment

        Est. payment

        Payment breakdown

        Explore the cost of this home by adjusting the details. Changes won't be saved.
        All calculations are estimates and provided by Zillow, Inc. for informational purposes only. Actual amounts may vary.
        HOA fees may include property taxes on listings classified as Co-Ops. Contact the listing agent and/or owner for fee details.
        See how much you could borrow to make a competitive offer.

        Climate risks

        Neighborhood: 55308

        Getting around

        0 / 100
        Car-Dependent
        31 / 100
        Somewhat Bikeable

        Nearby schools

        GreatSchools rating

        A local agent can set up tours, give advice and negotiate with sellers.

        Browse local experts