Skip main navigation
Off market
  • $1,029,400

    11731 Paysons Way, Reston, VA 20191

    4beds
    2,528sqft
    Townhouse
    Built in ----
    -- sqft lot
    $1,029,400 Zestimate®
    $407/sqft
    $4,636 Estimated rent

    Home value

    $1,029,400

    $978,000 - $1.08M

    $4,636/mo

    Zestimate® history
    Loading
    Loading...

    Owner options

    List your home for rent

    $4,636/mo

    Rent Zestimate®

    Find your next renter with Zillow Rental Manager. Plus, with online applications, you can quickly screen prospective tenants – for free.

    Learn more

    $4,636/mo

    Rent Zestimate®

    Refinance and save

    $6,509/mo

    Est. payment

    Refinancing to a lower rate could help reduce your monthly payments and save thousands over the life of the loan.

    See today's rates

    $6,509/mo

    Est. payment

    Explore your selling options

    Work with a Zillow partner agent

    Leverage their expertise and Zillow's premium Showcase listings to get your home seen by more buyers.

    Get started

    List with your own agent

    Get your home in front of millions of buyers by listing it on Zillow.

    Learn how to do it

    Sell it yourself

    Take full control of how buyers see your home on Zillow by listing For Sale by Owner (FSBO).

    List your home

    What's special

    Versatile fourth-floor loftBright open-concept floor planPrivate rooftop terraceThree half bathroomsFour spacious bedroomsGourmet kitchenDedicated home office

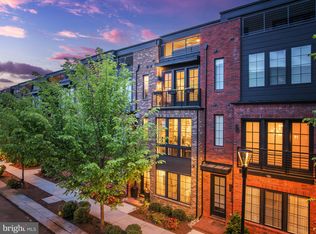
    Welcome to this beautiful, modern home with a bright, open-concept floor plan in a quiet, tree-lined neighborhood in the heart of Reston. Featuring soaring 10-foot ceilings on the main level, this beautifully designed home offers four spacious bedrooms, two full bathrooms, and three half bathrooms across four levels. Its thoughtful layout is ideal for both everyday living and entertaining. The gourmet kitchen is the centerpiece of the home, boasting an impressive 11-foot quartz island, premium GE Cafe and Profile appliances including a 6-burner gas range, abundant cabinetry, and a spacious walk-in pantry. A dedicated home office (or optional fourth bedroom), exceptional storage with a closet on every level, and a versatile fourth-floor loft provide flexible space for working, relaxing, or entertaining. Step outside to your private rooftop terrace - the perfect place to unwind or host guests. Additional features include a custom Elfa closet system in the primary bedroom, a 2-car garage with driveway parking for two additional vehicles, and an HOA that takes care of landscaping and snow removal for truly low-maintenance living. Enjoy an unbeatable location less than one mile from the Wiehle-Reston East Metro station and just minutes from Reston Town Center, Dulles Airport, shopping, dining, parks, and scenic trails. This is truly comfortable living in one of Northern Virginia's most desirable communities. Apply today! Pets are considered on a case-by-case basis. If approved, subject to a $50 pet fee per month. Please Note: This property is being rented unfurnished. The furniture and decor shown in the marketing photos is for staging purposes only. Minimum 1-year lease required. Utilities paid by tenant. Approved tenants must review and sign house rules, which include a strict pet policy and no smoking policy. Renters insurance required.

    This property is not currently displayed as for sale or rent on Zillow. This may be different from what's on other websites or public sources.
    Zillow last checked:

    Listing updated:

    Source: Zillow Rentals

    Facts & features

    Interior

    Bedrooms & bathrooms
    • Bedrooms: 4
    • Bathrooms: 4
    • Full bathrooms: 3
    • 1/2 bathrooms: 1
    Heating
    • Central, Forced Air
    Cooling
    • Air Conditioner, Central Air
    Appliances
    • Included: Dishwasher, Freezer, Microwave Oven, Oven, Refrigerator
    • Laundry: In Unit
    Features
    • Flooring: Carpet, Hardwood
    Interior area
    • Total interior livable area: 2,528 sqft

    Property

    Parking
    • Parking features: Attached, Garage
    • Has attached garage: Yes
    • Details: Contact manager
    Details
    • Additional structures: Garage(s)
    • Parcel number: 0174380021

    Construction

    Type & style
    • Home type: Townhouse
    • Property subtype: Townhouse

    Community & HOA

    Community
    • Deposit fee: $5,000
    Location
    • Region: Reston

    Financial & listing details

    • Price per square foot: $407/sqft
    • Tax assessed value: $1,006,190
    • Annual tax amount: $12,316
    • Date on market: 7/22/2026
    • Date available: 08/16/2026
    • Lease term: 1 Year

    Price history

    DateEventPrice
    8/10/2026Listing removed$5,000$2/sqft
    Source: Zillow Rentals Report a problem
    7/22/2026Listed for rent$5,000$2/sqft
    Source: Zillow Rentals Report a problem
    9/16/2020Sold$863,036-0.8%$341/sqft
    Source: Public Record Report a problem
    6/3/2020Listing removed$869,995$344/sqft
    Source: Toll Brothers Real Estate Inc. #VAFX1122762 Report a problem
    4/13/2020Listed for sale$869,995$344/sqft
    Source: Toll Brothers Real Estate Inc. #VAFX1122762 Report a problem

    Public tax history

    YearProperty taxesTax assessment
    2025$12,316 +0.3%$1,006,190 +0.6%
    2024$12,273 +6.1%$1,000,670 +3.5%
    2023$11,564 +5.5%$966,500 +6.8%
    2022$10,960 $904,700 +8.4%
    2021-- $834,700 +285.5%
    2020$2,710 -26.6%$216,500 -26.6%
    2019$3,692 $295,000
    2018-- --
    Find assessor info on the county website

    Neighborhood: South Lakes Dr - Soapstone Dr

    Nearby schools

    GreatSchools rating
    Get a cash offer in 3 minutes
    Find out how much your home could sell for in as little as 3 minutes with a no-obligation cash offer.
    Estimated market value
    $1,029,400
    Get a cash offer in 3 minutes
    Find out how much your home could sell for in as little as 3 minutes with a no-obligation cash offer.
    Estimated market value
    $1,029,400