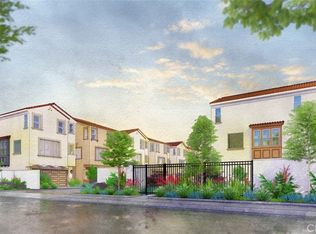
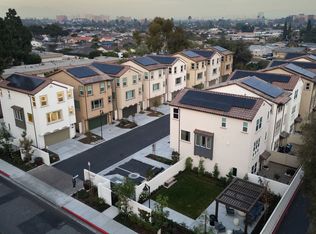
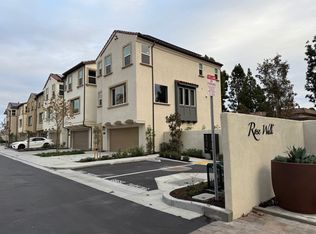
Rose Walk is a new community located near the vibrant downtown Garden Grove, which features just 15 detached homes which are all sold. We are taking back ups on this home which may not close. This is an amazing opportunity to own a brand new single family detached home in Orange County at an incredible price! The home is move-in ready for a quick close.
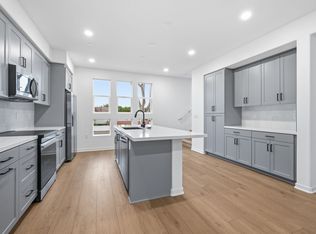
As you pull up to this home you'll have a spacious two-car garage as well as a full two-car driveway. When you enter your front door you'll find a flex space with powder bath, which can make for a great gym or home office. You'll also have access out to your private yard. On the mid-level you'll find a beautiful, bright, open space with a large kitchen with oversized island along with your dining and living room. On the third level you have two good sized secondary bedrooms and your large primary suite.
This home includes many designer selected upgrades, including beautiful quartz kitchen countertops with a full backsplash, white shaker cabinets throughout the house, upgraded electrical and much more.
Sold for $1,035,000
Listed by: In Town Living, Inc. • Brian Taylor • Contact: 562-370-9397
Bought with: Frontier Realty Inc
$1,035,000
11731 Rose Dr, Garden Grove, CA 92840
3beds
1,675sqft
Single Family Residence
Built in 2025
1,200 Square Feet Lot
$1,042,000 Zestimate®
$618/sqft
$4,431 Estimated rent
Home value
$1,042,000
$959,000 - $1.14M
$4,431/mo
Zestimate® history
Owner options
List your home for rent
$4,431/mo
Rent Zestimate®
Find your next renter with Zillow Rental Manager. Plus, with online applications, you can quickly screen prospective tenants – for free.
$4,431/mo
Rent Zestimate®
Refinance and save
$6,735/mo
Est. payment
Refinancing to a lower rate could help reduce your monthly payments and save thousands over the life of the loan.
$6,735/mo
Est. payment
Explore your selling options
Work with a Zillow partner agent
Leverage their expertise and Zillow's premium Showcase listings to get your home seen by more buyers.
Get startedList with your own agent
Get your home in front of millions of buyers by listing it on Zillow.
Learn how to do itSell it yourself
Take full control of how buyers see your home on Zillow by listing For Sale by Owner (FSBO).
List your homeWhat's special
Private yardSpacious two-car garageBeautiful bright open spaceBeautiful quartz kitchen countertopsWhite shaker cabinetsFull two-car driveway
Zillow last checked:
Listing updated:
Listed by:
Brian Taylor DRE #01501956 btaylor@theolsonco.com,
In Town Living, Inc.
Bought with:
Phat Phan, DRE #02226917
Frontier Realty Inc
Source: CRMLS,MLS#: OC25143577 Originating MLS: California Regional MLS
Originating MLS: California Regional MLSFacts & features
Interior
Bedrooms & bathrooms
- Bedrooms: 3
- Bathrooms: 4
- Full bathrooms: 2
- 1/2 bathrooms: 2
- Main level bathrooms: 1
Rooms
- Room types: Primary Bedroom, Other
Primary bedroom
- Features: Primary Suite
Kitchen
- Features: Kitchen Island
Other
- Features: Walk-In Closet(s)
Cooling
- Central Air, Electric, ENERGY STAR Qualified Equipment
Appliances
- Laundry: Inside, Laundry Room, Upper Level
Features
- Primary Suite, Walk-In Closet(s)
- Has fireplace: No
- Fireplace features: None
- Common walls with other units/homes: No Common Walls
Interior area
- Total interior livable area: 1,675 sqft
Property
Parking
- Total spaces: 2
- Parking features: Garage - Attached
- Attached garage spaces: 2
Features
- Levels: Three Or More
- Stories: 3
- Entry location: first floor
- Pool features: None
- Has view: Yes
- View description: None
Lot
- Size: 1,200 Square Feet
- Features: 16-20 Units/Acre, Street Level
Details
- Special conditions: Standard
Construction
Type & style
- Home type: SingleFamily
- Property subtype: Single Family Residence
Condition
- New construction: Yes
- Year built: 2025
Utilities & green energy
- Sewer: Public Sewer
- Water: Public
Community & HOA
Community
- Features: Curbs, Street Lights
- Subdivision: Rose Walk
HOA
- Has HOA: Yes
- Amenities included: Maintenance Front Yard, Picnic Area
- HOA fee: $284 monthly
- HOA name: Rose Walk
- HOA phone: 562-370-9552
Location
- Region: Garden Grove
Financial & listing details
- Price per square foot: $618/sqft
- Date on market: 6/26/2025
- Cumulative days on market: 78 days
- Listing terms: Cash,Conventional,FHA,Fannie Mae,Freddie Mac,VA Loan
Price history
| Date | Event | Price |
|---|---|---|
| 11/24/2025 | Sold | $1,035,000-0.7%$618/sqft |
Source:  CRMLS #OC25143577 Report a problem CRMLS #OC25143577 Report a problem | ||
| 11/22/2025 | Pending sale | $1,041,990$622/sqft |
Source: CRMLS #OC25143577 Report a problem | ||
| 11/6/2025 | Contingent | $1,041,990$622/sqft |
Source: CRMLS #OC25143577 Report a problem | ||
| 9/12/2025 | Pending sale | $1,041,990$622/sqft |
Source: CRMLS #OC25143577 Report a problem | ||
| 8/8/2025 | Price change | $1,041,990+2%$622/sqft |
Source: CRMLS #OC25143577 Report a problem | ||
| 7/9/2025 | Price change | $1,021,990+1.6%$610/sqft |
Source: CRMLS #OC25143577 Report a problem | ||
| 6/26/2025 | Listed for sale | $1,005,990$601/sqft |
Source: CRMLS #OC25143577 Report a problem | ||
Public tax history
Tax history is unavailable.
Neighborhood: 92840
Nearby homes
- $1,045,5983 bd4 ba1.6k sqft11715 Rose Dr, Garden Grove, CA 92840Sold
- $1,113,2004 bd4 ba1.6k sqft12826 Newhope St, Garden Grove, CA 92840Off Market
- $1,112,8004 bd4 ba1.6k sqft11711 Rose Dr, Garden Grove, CA 92840Off Market
- $1,111,2004 bd4 ba1.6k sqft11721 Rose Dr, Garden Grove, CA 92840Off Market
- $1,111,2004 bd4 ba1.6k sqft11725 Rose Dr, Garden Grove, CA 92840Off Market
- $726,1003 bd2 ba1.4k sqft12821 Newhope St, Garden Grove, CA 92840Off Market
- $779,4003 bd3 ba1.4k sqft12819 Newhope St, Garden Grove, CA 92840Off Market
- $624,9002 bd1 ba962 sqft12815 Newhope St, Garden Grove, CA 92840Off Market
Nearby schools
GreatSchools rating
- 5/10Genevieve M. Crosby Elementary SchoolGrades: K-6Distance: 0.7 mi
- 5/10Izaak Walton Intermediate SchoolGrades: 7-8Distance: 0.8 mi
- 9/10Garden Grove High SchoolGrades: 9-12Distance: 0.4 mi
Get a cash offer in 3 minutes
Find out how much your home could sell for in as little as 3 minutes with a no-obligation cash offer.
Estimated market value
$1,042,000
Get a cash offer in 3 minutes
Find out how much your home could sell for in as little as 3 minutes with a no-obligation cash offer.
Estimated market value
$1,042,000
- California
- Orange County
- Garden Grove
- 92840
- 11731 Rose Dr
Nearby cities
Nearby zip codes
Other Garden Grove Topics
