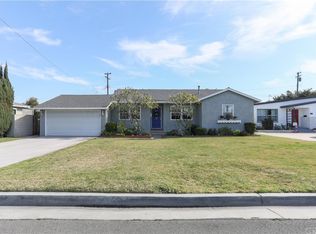
Welcome to this stunning property in the heart of Garden Grove! This remodeled home boasts exquisite curb appeal, located in a prime location Less than half a mile from the Anaheim Convention Center and Disneyland, yet far enough away to enjoy peace and tranquility. Easy access to all of the major freeways, and walking distance to schools, parks, stores and restaurants. This beautiful property is perfectly suited to an ADU -additional dwelling unit -for multi-generational living!
.
Step inside to discover all-new custom solid wood mill work throughout the house, including elegant baseboards, window sills, window trims, door casings, and trims.
The gorgeous original solid oak hardwood floors have been recently refinished, adding a touch of timeless elegance to the home. Solid maple interior doors throughout the property further enhance its luxurious feel.
The home features two completely remodeled and beautifully designed bathrooms. The master suite bathroom is a true retreat, showcasing marble tile and a seamless shower door for a spa-like experience.
Stay comfortable year-round with the new HVAC system and water heater, new washer and dryer, while the double-hung, dual-pane windows provide insulation and energy efficiency. The kitchen is a chef's dream with solid custom oak remodeled, tall kitchen cabinets, two large, deep pantries, brand new kitchen appliance suite and a gorgeous Chiseled Edges Granite Countertop, perfect for entertaining guests and preparing gourmet meals.
Sliding back patio door leading into the private deep backyard oasis, and extra-large driveway allows for additional cars. The property also houses two large custom storage facilities to fulfill all your storage needs.
Follow your eye to the custom designed, mature koi pond featuring a beautiful waterfall, stocked with majestic, mature koi. Above average height walls encasing this property, showcasing cinder block walls and custom grade AA red wood wall extensions and two custom gates, ensure a complete private, secure backyard oasis experience.
Don't miss the opportunity to make this property your dream home!
Sold for $1,070,000
Listed by: H & M Realty Group • Joe Homs • Contact: 949-625-4533
Bought with: Professional R.E. Center, Inc.
Tax assessed value
$1,070,000
11732 Kathy Ln, Garden Grove, CA 92840
4beds
1,318sqft
Single Family Residence
Built in 1953
7,150 Square Feet Lot
$1,120,900 Zestimate®
$812/sqft
$4,492 Estimated rent
Home value
$1,120,900
$1.06M - $1.18M
$4,492/mo
Zestimate® history
Owner options
List your home for rent
$4,492/mo
Rent Zestimate®
Find your next renter with Zillow Rental Manager. Plus, with online applications, you can quickly screen prospective tenants – for free.
$4,492/mo
Rent Zestimate®
Refinance and save
$6,801/mo
Est. payment
Refinancing to a lower rate could help reduce your monthly payments and save thousands over the life of the loan.
$6,801/mo
Est. payment
Explore your selling options
Work with a Zillow partner agent
Leverage their expertise and Zillow's premium Showcase listings to get your home seen by more buyers.
Get startedList with your own agent
Get your home in front of millions of buyers by listing it on Zillow.
Learn how to do itSell it yourself
Take full control of how buyers see your home on Zillow by listing For Sale by Owner (FSBO).
List your homeWhat's special
Zillow last checked:
Listing updated:
Listed by:
Joe Homs DRE #00702131 949-872-6792,
H & M Realty Group,
Stefani Howorth DRE #02191016,
H & M Realty Group
Bought with:
Ray Nguyen, DRE #02133279
Professional R.E. Center, Inc.
Source: CRMLS,MLS#: OC24122576 Originating MLS: California Regional MLS
Originating MLS: California Regional MLSFacts & features
Interior
Bedrooms & bathrooms
- Bedrooms: 4
- Bathrooms: 2
- Full bathrooms: 2
- Main level bathrooms: 2
- Main level bedrooms: 4
Rooms
- Room types: Bedroom, Kitchen, Living Room, Primary Bathroom, Primary Bedroom, Dining Room
Primary bedroom
- Features: Main Level Primary
Bedroom
- Features: All Bedrooms Down
Bedroom
- Features: Bedroom on Main Level
Heating
- Central
Cooling
- Central Air
Appliances
- Included: Double Oven, Dishwasher, Gas Cooktop, Disposal, Gas Oven, Gas Range, Gas Water Heater, High Efficiency Water Heater, Microwave, Refrigerator, Dryer, Washer
- Laundry: Electric Dryer Hookup, Gas Dryer Hookup
Features
- Block Walls, Ceiling Fan(s), Separate/Formal Dining Room, Granite Counters, Open Floorplan, All Bedrooms Down, Bedroom on Main Level, Main Level Primary
- Flooring: Wood
- Has fireplace: No
- Fireplace features: None
- Common walls with other units/homes: No Common Walls
Interior area
- Total interior livable area: 1,318 sqft
Property
Parking
- Total spaces: 2
- Parking features: Detached Carport
- Garage spaces: 2
- Has carport: Yes
Features
- Levels: One
- Stories: 1
- Entry location: Front door
- Patio & porch: Covered, Front Porch, Open, Patio
- Pool features: None
- Fencing: Block,Wood
- Has view: Yes
- View description: None
Lot
- Size: 7,150 Square Feet
- Features: 0-1 Unit/Acre, Ranch
Details
- Parcel number: 09036402
- Special conditions: Standard
Construction
Type & style
- Home type: SingleFamily
- Architectural style: Ranch
- Property subtype: Single Family Residence
Condition
- New construction: No
- Year built: 1953
Utilities & green energy
- Sewer: Public Sewer
- Water: Public
- Utilities for property: Cable Available, Electricity Connected, Natural Gas Connected, Phone Available, Sewer Connected, Water Connected
Community & HOA
Community
- Features: Park, Street Lights, Suburban
- Security: Carbon Monoxide Detector(s), 24 Hour Security, Smoke Detector(s)
Location
- Region: Garden Grove
Financial & listing details
- Price per square foot: $812/sqft
- Tax assessed value: $1,070,000
- Annual tax amount: $13,278
- Date on market: 6/18/2024
- Cumulative days on market: 21 days
- Listing terms: Cash,Cash to New Loan,Conventional,Cal Vet Loan,FHA
- Inclusions: Brand new washer / dryer and refrigerator
Price history
| Date | Event | Price |
|---|---|---|
| 12/8/2025 | Listing removed | $3,990$3/sqft |
Source: Zillow Rentals Report a problem | ||
| 11/12/2025 | Listed for rent | $3,990$3/sqft |
Source: Zillow Rentals Report a problem | ||
| 8/14/2024 | Sold | $1,070,000-0.9%$812/sqft |
Source:  CRMLS #OC24122576 Report a problem CRMLS #OC24122576 Report a problem | ||
| 8/9/2024 | Pending sale | $1,080,000$819/sqft |
Source: CRMLS #OC24122576 Report a problem | ||
| 7/10/2024 | Contingent | $1,080,000$819/sqft |
Source: CRMLS #OC24122576 Report a problem | ||
| 7/10/2024 | Price change | $1,080,000+2.9%$819/sqft |
Source: CRMLS #OC24122576 Report a problem | ||
| 7/2/2024 | Price change | $1,050,000-11.7%$797/sqft |
Source: CRMLS #OC24122576 Report a problem | ||
| 6/18/2024 | Listed for sale | $1,189,000$902/sqft |
Source: CRMLS #OC24122576 Report a problem | ||
Public tax history
| Year | Property taxes | Tax assessment |
|---|---|---|
| 2025 | $13,278 +374.6% | $1,070,000 +440% |
| 2024 | $2,798 +1.9% | $198,156 +2% |
| 2023 | $2,745 +2.3% | $194,271 +2% |
| 2022 | $2,683 +4.7% | $190,462 +2% |
| 2021 | $2,563 +1.2% | $186,728 +1% |
| 2020 | $2,532 | $184,814 +2% |
| 2019 | $2,532 +1.3% | $181,191 +2% |
| 2018 | $2,499 +3.6% | $177,639 +2% |
| 2017 | $2,413 | $174,156 +2% |
| 2016 | $2,413 +4.9% | $170,742 +1.5% |
| 2015 | $2,300 +3.8% | $168,178 +2% |
| 2014 | $2,216 | $164,884 +0.5% |
| 2013 | -- | $164,139 +2% |
| 2012 | -- | $160,921 +2% |
| 2011 | -- | $157,766 +0.8% |
| 2010 | -- | $156,587 -0.2% |
| 2009 | -- | $156,960 +2% |
| 2008 | -- | $153,883 +2% |
| 2007 | -- | $150,866 +2% |
| 2006 | -- | $147,908 +2% |
| 2005 | -- | $145,008 +2% |
| 2004 | -- | $142,165 +1.9% |
| 2003 | -- | $139,560 +2% |
| 2002 | -- | $136,824 +2% |
| 2001 | $1,447 +2% | $134,142 +2% |
| 2000 | $1,420 | $131,512 |
Find assessor info on the county website
Neighborhood: 92840
Nearby homes
- $1,099,0004 bd2 ba1.6k sqft11742 Kathy Ln, Garden Grove, CA 92840Off Market
- $998,6003 bd2 ba1.3k sqft11882 Samuel Dr, Garden Grove, CA 92840Off Market
- $968,6004 bd2 ba1.3k sqft11902 Samuel Dr, Garden Grove, CA 92840Off Market
- $1,031,0003 bd2 ba1.4k sqft11731 Morgan Ln, Garden Grove, CA 92840Off Market
- $1,058,9004 bd2 ba1.8k sqft11741 Morgan Ln, Garden Grove, CA 92840Off Market
- $1,073,3004 bd2 ba1.3k sqft11752 Kathy Ln, Garden Grove, CA 92840Off Market
- $1,027,4003 bd2 ba1.7k sqft11731 Kathy Ln, Garden Grove, CA 92840Off Market
- $955,1004 bd2 ba1.2k sqft11711 Morgan Ln, Garden Grove, CA 92840Off Market
Nearby schools
GreatSchools rating
- 8/10Parkview Elementary SchoolGrades: K-6Distance: 0.4 mi
- 6/10Louis Lake Intermediate SchoolGrades: 7-8Distance: 1.1 mi
- 9/10Garden Grove High SchoolGrades: 9-12Distance: 1.1 mi
Schools provided by the listing agent
- Elementary: Parkview
- Middle: Lake
- High: Garden Grove
Source: CRMLS. This data may not be complete. We recommend contacting the local school district to confirm school assignments for this home.
Get a cash offer in 3 minutes
Find out how much your home could sell for in as little as 3 minutes with a no-obligation cash offer.
Estimated market value
$1,120,900
Get a cash offer in 3 minutes
Find out how much your home could sell for in as little as 3 minutes with a no-obligation cash offer.
Estimated market value
$1,120,900
- California
- Orange County
- Garden Grove
- 92840
- 11732 Kathy Ln
Nearby cities
Nearby zip codes
Other Garden Grove Topics
