Welcome to 11732 Lake Bend Circle – a solar-powered (**solar PAID OFF**) sanctuary in an unbeatable location! Just minutes from I-295, enjoy quick and access to JIA Airport, downtown Jacksonville, shopping, dining, the beaches, and even Amelia Island. Tucked away in a quiet, friendly neighborhood, this energy-efficient home offers peace of mind, low monthly utilities, and modern convenience with its EV charger outlet and energy-efficient windows.
Step onto the pavered driveway and walkway and into an open, airy floor plan with tile flooring throughout the main living areas and plush carpet in the bedrooms. The kitchen is a chef’s dream—complete with granite countertops, stainless steel appliances, rich cabinetry, a large island, and a dedicated coffee station. A separate dining room offers space for special gatherings.
Retreat to the spacious primary suite featuring a walk-in closet and a luxurious ensuite bath with a large, all-tiled walk-in shower, granite countertops, and a separate garden tub. Step outside to your covered patio in the private, fully fenced backyard backing to nature—no rear neighbors—where you can unwind and enjoy the birds and beauty of the outdoors.
This home checks all the boxes: prime location, solar savings, EV ready, and a peaceful setting—schedule your private showing today!
Sold for $325,000
$325,000
11732 Lake Bend Cir, Jacksonville, FL 32218
3beds
1,920sqft
Single Family Residence
Built in 2014
6,634 Square Feet Lot
$324,000 Zestimate®
$169/sqft
$2,064 Estimated rent
Home value
$324,000
$305,000 - $347,000
$2,064/mo
Zestimate® history
Owner options
List your home for rent
$2,064/mo
Rent Zestimate®
Find your next renter with Zillow Rental Manager. Plus, with online applications, you can quickly screen prospective tenants – for free.
$2,064/mo
Rent Zestimate®
Refinance and save
$2,699/mo
Est. payment
Refinancing to a lower rate could help reduce your monthly payments and save thousands over the life of the loan.
$2,699/mo
Est. payment
Explore your selling options
Work with a Zillow partner agent
Leverage their expertise and Zillow's premium Showcase listings to get your home seen by more buyers.
Get startedList with your own agent
Get your home in front of millions of buyers by listing it on Zillow.
Learn how to do itSell it yourself
Take full control of how buyers see your home on Zillow by listing For Sale by Owner (FSBO).
List your homeWhat's special
Large islandDedicated coffee stationGranite countertopsPlush carpetOpen airy floor planSpacious primary suiteSeparate garden tub
Zillow last checked:
Listing updated:
Listed by:
Jessica Miller 904-753-1715,
KELLER WILLIAMS REALTY / FB OFFICE
Bought with:
NON MEMBER SALEPERSON
NON-MEMBER
Source: AINCAR,MLS#: 113164 Originating MLS: Amelia Island-Nassau County Assoc of Realtors Inc
Originating MLS: Amelia Island-Nassau County Assoc of Realtors IncFacts & features
Interior
Bedrooms & bathrooms
- Bedrooms: 3
- Bathrooms: 2
- Full bathrooms: 2
Primary bedroom
- Description: Flooring: Carpet
- Level: Main
- Dimensions: 12'10"x16'9"
Bedroom
- Description: Flooring: Carpet
- Level: Main
- Dimensions: 12'1"x10'5"
Bedroom
- Description: Flooring: Carpet
- Level: Main
- Dimensions: 12'1"x10'5"
Primary bathroom
- Description: Flooring: Tile
- Level: Main
- Dimensions: 8'9"x12'1"
Bathroom
- Description: Flooring: Tile
- Level: Main
- Dimensions: 7'6"x7'10"
Dining room
- Description: Flooring: Tile
- Level: Main
- Dimensions: 16' x 11'6"
Family room
- Description: Flooring: Tile
- Level: Main
- Dimensions: 16'10"x16'9"
Kitchen
- Description: Flooring: Tile
- Level: Main
- Dimensions: 15'10"x12'7"
Office
- Description: Flooring: Tile
- Level: Main
- Dimensions: 9'6"x12'10"
Utility room
- Description: Flooring: Tile
- Level: Main
- Dimensions: 7'6"x7'10"
Heating
- Central, Electric, Heat Pump
Cooling
- Central Air, Electric, Heat Pump
Appliances
- Included: Dishwasher, Disposal, Microwave, Refrigerator, Stove
Features
- Ceiling Fan(s), Cable TV, Window Treatments
- Windows: Insulated Windows, Blinds
Interior area
- Total structure area: 1,920
- Total interior livable area: 1,920 sqft
Property
Parking
- Total spaces: 2
- Parking features: Driveway, Two Car Garage
- Garage spaces: 2
- Has uncovered spaces: Yes
Features
- Levels: One
- Stories: 1
- Patio & porch: Rear Porch, Covered, Patio
- Exterior features: Fence, Sprinkler/Irrigation
- Pool features: None
- Frontage type: Other,See Remarks
Lot
- Size: 6,634 Square Feet
- Dimensions: 50.44 x 131.67
Details
- Parcel number: 1097061955
- Zoning: RMD-B
- Special conditions: None
Construction
Type & style
- Home type: SingleFamily
- Architectural style: One Story
- Property subtype: Single Family Residence
Materials
- Frame, Stucco
- Roof: Shingle
Condition
- Resale
- Year built: 2014
Utilities & green energy
- Sewer: Public Sewer
- Water: Public
- Utilities for property: Cable Available
Green energy
- Energy efficient items: Solar Features
Community & HOA
Community
- Security: Security System
HOA
- Has HOA: Yes
- HOA fee: $440 annually
Location
- Region: Jacksonville
Financial & listing details
- Price per square foot: $169/sqft
- Tax assessed value: $252,657
- Annual tax amount: $3,265
- Date on market: 7/31/2025
- Cumulative days on market: 41 days
- Listing terms: Cash,Conventional
- Road surface type: Paved
Price history
| Date | Event | Price |
|---|---|---|
| 11/17/2025 | Sold | $325,000-4.1%$169/sqft |
Source:  AINCAR #113164 Report a problem AINCAR #113164 Report a problem | ||
| 9/10/2025 | Pending sale | $339,000$177/sqft |
Source: AINCAR #113164 Report a problem | ||
| 7/31/2025 | Listed for sale | $339,000+44.9%$177/sqft |
Source: AINCAR #113164 Report a problem | ||
| 2/12/2019 | Sold | $234,000-1.5%$122/sqft |
Source: AINCAR #83138 Report a problem | ||
| 1/31/2019 | Pending sale | $237,500$124/sqft |
Source: Atlantic Beach Office #970132 Report a problem | ||
| 12/9/2018 | Listed for sale | $237,500+18.9%$124/sqft |
Source: BERKSHIRE HATHAWAY HOMESERVICES FLORIDA NETWORK REALTY #970132 Report a problem | ||
| 10/3/2014 | Sold | $199,800$104/sqft |
Source: Public Record Report a problem | ||
Public tax history
| Year | Property taxes | Tax assessment |
|---|---|---|
| 2024 | $3,265 +3% | $212,033 +3% |
| 2023 | $3,171 +9.3% | $205,858 +3% |
| 2022 | $2,901 +0.8% | $199,863 +3% |
| 2021 | $2,878 +1% | $194,042 +1.4% |
| 2020 | $2,848 -20.2% | $191,363 +2.8% |
| 2019 | $3,568 +9.4% | $186,069 +10% |
| 2018 | $3,260 | $169,154 +3.7% |
| 2017 | $3,260 +2.4% | $163,114 -1.5% |
| 2016 | $3,186 -3.1% | $165,629 +2.2% |
| 2015 | $3,287 | $162,128 |
Find assessor info on the county website
Neighborhood: Oceanway
Nearby homes
- $298,8004 bd2 ba1.7k sqft11738 Lake Bend Cir, Jacksonville, FL 32218Off Market
- $333,8003 bd2 ba1.9k sqft11726 Lake Bend Cir, Jacksonville, FL 32218Off Market
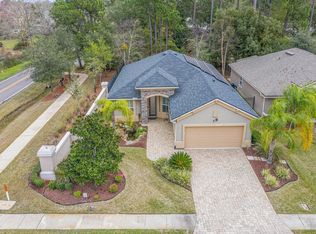
- $292,3003 bd2 ba1.5k sqft11744 Lake Bend Cir, Jacksonville, FL 32218Off Market
- $330,8004 bd2 ba2.1k sqft11750 Lake Bend Cir, Jacksonville, FL 32218Off Market
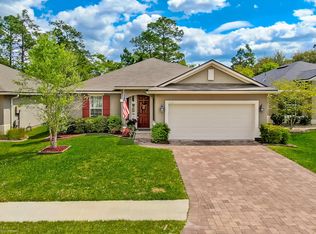
- $295,5003 bd2 ba1.6k sqft11739 Lake Bend Cir, Jacksonville, FL 32218Off Market
- $286,9003 bd2 ba1.5k sqft11733 Lake Bend Cir, Jacksonville, FL 32218Off Market
- $324,6003 bd2 ba1.9k sqft11727 Lake Bend Cir, Jacksonville, FL 32218Off Market
- $332,5003 bd2 ba1.9k sqft11756 Lake Bend Cir, Jacksonville, FL 32218Off Market
Nearby schools
GreatSchools rating
- 7/10Louis S. Sheffield Elementary SchoolGrades: K-5Distance: 2.4 mi
- 4/10Oceanway SchoolGrades: 6-8Distance: 1.7 mi
- 3/10First Coast High SchoolGrades: 9-12Distance: 2.2 mi
Get a cash offer in 3 minutes
Find out how much your home could sell for in as little as 3 minutes with a no-obligation cash offer.
Estimated market value
$324,000
Get a cash offer in 3 minutes
Find out how much your home could sell for in as little as 3 minutes with a no-obligation cash offer.
Estimated market value
$324,000
- Florida
- Duval County
- Jacksonville
- 32218
- Oceanway
- 11732 Lake Bend Cir
Nearby cities
Nearby neighborhoods
Nearby zip codes
Other Jacksonville Topics
