Positioned in the heart of the North Tampa/Temple Terrace corridor, this spacious single-story home offers a versatile layout with no HOA restrictions. The home features energy-efficient double-pane windows, providing long-term value for both owner-occupants and investors. Inside, high ceilings and sustainable bamboo flooring flow through the main living areas and a bonus room addition, creating flexible space ideal for a home office, media room, or guest area. The functional layout is anchored by a kitchen with a striking cobalt blue tile backsplash and a built-in breakfast bar that opens to the dining and living areas. Key mechanical updates include a 2021 HVAC system and a tankless water heater, supporting efficient day-to-day living. The overall floor plan offers comfortable living spaces with the ability to adapt to a variety of needs. Outside, the property features a generously sized lot with an expansive screened-in lanai and a large driveway offering ample parking. An oversized garage adds additional storage and functionality, all set among mature shade trees in an established neighborhood. The outdoor space provides room to relax, entertain, or enhance over time. Location is a major advantage, just minutes from USF, Busch Gardens, Moffitt Cancer Center, and AdventHealth Tampa. Residents enjoy easy access to the Hillsborough River for kayaking and the scenic trails of Riverhills Park, alongside the historic Temple Terrace Golf & Country Club. With convenient access to I-75 and I-275, the property is well-positioned for strong rental demand or as a centrally located primary residence. Schedule your private showing today to see all this home has to offer.
Sold for $385,000
$385,000
11732 MOFFAT AVENUE, TAMPA, FL 33617
2beds
1,881sqft
Single Family Residence
Built in 1975
7,200 Square Feet Lot
$383,700 Zestimate®
$205/sqft
$3,612 Estimated rent
Home value
$383,700
$361,000 - $411,000
$3,612/mo
Zestimate® history
Owner options
List your home for rent
$3,612/mo
Rent Zestimate®
Find your next renter with Zillow Rental Manager. Plus, with online applications, you can quickly screen prospective tenants – for free.
$3,612/mo
Rent Zestimate®
Refinance and save
$2,667/mo
Est. payment
Refinancing to a lower rate could help reduce your monthly payments and save thousands over the life of the loan.
$2,667/mo
Est. payment
Explore your selling options
Work with a Zillow partner agent
Leverage their expertise and Zillow's premium Showcase listings to get your home seen by more buyers.
Get startedList with your own agent
Get your home in front of millions of buyers by listing it on Zillow.
Learn how to do itSell it yourself
Take full control of how buyers see your home on Zillow by listing For Sale by Owner (FSBO).
List your homeWhat's special
Mature shade treesExpansive screened-in lanaiBuilt-in breakfast barHigh ceilingsSpacious single-story homeBonus room additionEnergy-efficient double-pane windows
Zillow last checked:
Listing updated:
Listed by:
Andrew Schmitt 813-857-1543,
YELLOWFIN REALTY 813-347-7547
Bought with:
David Morales, 701704
REDFIN CORPORATION
Source: Stellar MLS,MLS#: TB8495956 Originating MLS: Suncoast Tampa
Originating MLS: Suncoast Tampa
Facts & features
Interior
Bedrooms & bathrooms
- Bedrooms: 2
- Bathrooms: 2
- Full bathrooms: 2
Rooms
- Room types: Den/Library/Office
Primary bedroom
- Features: Ceiling Fan(s), En Suite Bathroom, Walk-In Closet(s)
- Level: First
- Area: 195 Square Feet
- Dimensions: 15x13
Bedroom 2
- Features: Built-in Closet
- Level: First
- Area: 156 Square Feet
- Dimensions: 12x13
Kitchen
- Features: Pantry
- Level: First
- Area: 144 Square Feet
- Dimensions: 9x16
Living room
- Level: First
- Area: 420 Square Feet
- Dimensions: 20x21
Office
- Features: Built-in Closet
- Level: First
- Area: 255 Square Feet
- Dimensions: 17x15
Heating
- Central, Electric, Heat Pump
Cooling
- Central Air, Ductless
Appliances
- Included: Dishwasher, Dryer, Electric Water Heater, Microwave, Range, Refrigerator, Washer
- Laundry: Inside, Laundry Room
Features
- Crown Molding, Thermostat
- Flooring: Bamboo, Carpet, Tile
- Has fireplace: No
Interior area
- Total structure area: 2,352
- Total interior livable area: 1,881 sqft
Property
Parking
- Total spaces: 2
- Parking features: Garage Door Opener, Garage Faces Side
- Attached garage spaces: 2
Features
- Levels: One
- Stories: 1
- Patio & porch: Rear Porch, Screened
- Exterior features: None
- Fencing: Chain Link,Wood
Lot
- Size: 7,200 Square Feet
Details
- Parcel number: U1128191I20000K300007.0
- Zoning: RSC-6
- Special conditions: None
Construction
Type & style
- Home type: SingleFamily
- Property subtype: Single Family Residence
Materials
- Block, Stucco
- Foundation: Slab
- Roof: Metal
Condition
- New construction: No
- Year built: 1975
Utilities & green energy
- Sewer: Public Sewer
- Water: Public
- Utilities for property: Electricity Connected, Sewer Connected, Water Connected
Community & HOA
Community
- Pet fee: $0 monthly
- Subdivision: TEMPLE TERRACE CITY OF
HOA
- Has HOA: No
Location
- Region: Tampa
Financial & listing details
- Price per square foot: $205/sqft
- Tax assessed value: $266,084
- Annual tax amount: $1,861
- Date on market: 4/11/2026
- Cumulative days on market: 30 days
- Listing terms: Cash,Conventional,FHA,VA Loan
- Ownership: Fee Simple
- Total actual rent: 0
- Electric utility on property: Yes
- Road surface type: Asphalt
Price history
| Date | Event | Price |
|---|---|---|
| 6/12/2026 | Sold | $385,000$205/sqft |
Source:  Stellar MLS #TB8495956 Report a problem Stellar MLS #TB8495956 Report a problem | ||
| 5/11/2026 | Pending sale | $385,000$205/sqft |
Source: Stellar MLS #TB8495956 Report a problem | ||
| 4/12/2026 | Listed for sale | $385,000$205/sqft |
Source: Stellar MLS #TB8495956 Report a problem | ||
Public tax history
| Year | Property taxes | Tax assessment |
|---|---|---|
| 2025 | $1,861 +8.7% | $117,318 +2.9% |
| 2024 | $1,712 +4.8% | $114,012 +3% |
| 2023 | $1,633 +3.8% | $110,691 +3% |
| 2022 | $1,574 +2.3% | $107,467 +3% |
| 2021 | $1,538 +5.1% | $104,337 +1.4% |
| 2020 | $1,463 +6.1% | $102,896 +2.3% |
| 2019 | $1,380 | $100,583 +1.9% |
| 2018 | $1,380 +3.8% | $98,708 -26.2% |
| 2017 | $1,329 +1.5% | $133,683 +41.2% |
| 2016 | $1,310 +2.3% | $94,690 +0.7% |
| 2015 | $1,281 +1% | $94,032 +0.8% |
| 2014 | $1,268 | $93,286 +1.5% |
| 2013 | $1,268 -1.2% | $91,907 +1.7% |
| 2012 | $1,284 +28.1% | $90,371 +18.4% |
| 2011 | $1,003 +3.5% | $76,348 +1.5% |
| 2010 | $968 +2.2% | $75,220 +2.7% |
| 2009 | $947 +1% | $73,242 +0.1% |
| 2008 | $938 -19% | $73,169 +3% |
| 2007 | $1,159 -2.5% | $71,038 +2.5% |
| 2006 | $1,188 +1.1% | $69,305 +3% |
| 2005 | $1,175 | $67,286 +3% |
| 2004 | -- | $65,326 +1.9% |
| 2003 | -- | $64,108 +2.4% |
| 2002 | -- | $62,605 +1.6% |
| 2001 | -- | $61,619 -18.1% |
| 2000 | $1,041 | $75,214 |
Find assessor info on the county website
Neighborhood: 33617
Nearby homes
- $409,8004 bd3 ba2k sqft11730 Moffat Ave, Tampa, FL 33617Off Market
- $371,9003 bd2 ba1.5k sqft11734 Moffat Ave, Tampa, FL 33617Off Market

- $66,744-- bd-- ba-- sqft11728 Moffat Ave, Tampa, FL 33617Off Market
- $433,3004 bd2 ba1.8k sqft11731 Hoyt Ave, Tampa, FL 33617Off Market
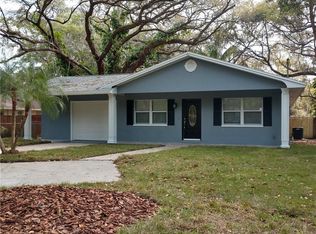
- $513,4004 bd3 ba2.6k sqft11735 Hoyt Ave, Tampa, FL 33617Off Market
- $374,6003 bd2 ba1.8k sqft11727 Hoyt Ave, Tampa, FL 33617Off Market
- $339,4003 bd2 ba1.7k sqft12132 Riverhills Dr, Tampa, FL 33617Off Market
- $441,9003 bd2 ba1.9k sqft12200 Riverhills Dr, Tampa, FL 33617Off Market
Nearby schools
GreatSchools rating
- 3/10Lewis Elementary SchoolGrades: PK-5Distance: 0.8 mi
- 2/10Greco Middle SchoolGrades: 6-8Distance: 0.5 mi
- 3/10King High SchoolGrades: 9-12Distance: 3.3 mi
Schools provided by the listing agent
- Elementary: Lewis-HB
- Middle: Greco-HB
- High: King-HB
Source: Stellar MLS. This data may not be complete. We recommend contacting the local school district to confirm school assignments for this home.
Get a cash offer in 3 minutes
Find out how much your home could sell for in as little as 3 minutes with a no-obligation cash offer.
Estimated market value
$383,700
Get a cash offer in 3 minutes
Find out how much your home could sell for in as little as 3 minutes with a no-obligation cash offer.
Estimated market value
$383,700
- Florida
- Hillsborough County
- Temple Terrace
- 33617
- 11732 MOFFAT AVENUE
Nearby cities
Nearby zip codes
Other Temple Terrace Topics
