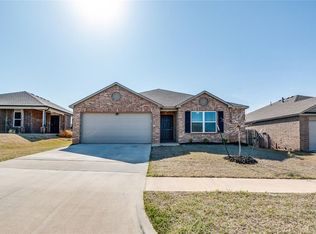
Welcome to 11732 NW 96th Street, located in the desirable Redstone Ranch community and within highly regarded Yukon Schools. This well-maintained home offers a spacious and functional layout designed for comfortable everyday living and entertaining The oversized living room is filled with natural light from expansive windows, creating an open and inviting atmosphere perfect for gathering with family and friends. The seamless flow into the kitchen and dining areas makes the home feel both connected and welcoming. This kitchen is thoughtfully designed with a gas range, pantry, abundant cabinetry, and a center island with breakfast bar seating, ideal for casual dining, meal preparation, or entertaining guests. The adjoining dining area provides additional space for everyday meals or special occasions The private primary suite offers a relaxing retreat and features a long vanity, tub and shower combination, and a generously sized closet with excellent storage space. Three additional secondary bedrooms are spacious and versatile, providing flexibility for family, guests, or a home office. Additional features include full gutters, tinted windows throughout the home for added energy efficiency and privacy, and a fully fenced backyard perfect for outdoor enjoyment. Located in the welcoming Redstone Ranch community with convenient access to the Yukon schools, shopping, dining, and everyday amenities, this home offers an excellent combination of comfort, functionality, and value. Welcome Home!
Sold for $256,500
Zillow last checked:
Listing updated:
Bought with:
Nikki Longoria, 153892
Horizon Realty
Source: MLSOK/OKCMAR as distributed by MLS GRID,MLS#: 1228036
Price history
| Date | Event | Price |
|---|---|---|
| 10/19/2026 | Sold | $256,500+0.8%$134/sqft |
Source:  MLSOK/OKCMAR as distributed by MLS GRID #1228036 Report a problem MLSOK/OKCMAR as distributed by MLS GRID #1228036 Report a problem | ||
| 8/26/2026 | Pending sale | $254,500$133/sqft |
Source: MLSOK/OKCMAR as distributed by MLS GRID #1228036 Report a problem | ||
| 7/26/2026 | Price change | $254,500-0.6%$133/sqft |
Source: MLSOK/OKCMAR as distributed by MLS GRID #1228036 Report a problem | ||
| 6/7/2026 | Price change | $256,000-1.5%$134/sqft |
Source: MLSOK/OKCMAR as distributed by MLS GRID #1228036 Report a problem | ||
| 5/9/2026 | Listed for sale | $259,900$136/sqft |
Source: MLSOK/OKCMAR as distributed by MLS GRID #1228036 Report a problem | ||
| 5/6/2026 | Listing removed | $259,900$136/sqft |
Source: MLSOK/OKCMAR as distributed by MLS GRID #1194407 Report a problem | ||
| 4/1/2026 | Price change | $259,900-3.4%$136/sqft |
Source: MLSOK/OKCMAR as distributed by MLS GRID #1194407 Report a problem | ||
| 3/8/2026 | Listed for sale | $269,000$140/sqft |
Source: MLSOK/OKCMAR as distributed by MLS GRID #1194407 Report a problem | ||
| 3/3/2026 | Pending sale | $269,000$140/sqft |
Source: MLSOK/OKCMAR as distributed by MLS GRID #1194407 Report a problem | ||
| 11/21/2025 | Price change | $269,000-4.9%$140/sqft |
Source: MLSOK/OKCMAR as distributed by MLS GRID #1194407 Report a problem | ||
| 10/31/2025 | Price change | $283,000-5%$148/sqft |
Source: MLSOK/OKCMAR as distributed by MLS GRID #1194407 Report a problem | ||
| 10/4/2025 | Listed for sale | $298,000+10.4%$155/sqft |
Source: MLSOK/OKCMAR as distributed by MLS GRID #1194407 Report a problem | ||
| 3/25/2025 | Listing removed | $270,000$141/sqft |
Source: MLSOK/OKCMAR as distributed by MLS GRID #1152810 Report a problem | ||
| 1/29/2025 | Listed for sale | $270,000+12.3%$141/sqft |
Source: MLSOK/OKCMAR as distributed by MLS GRID #1152810 Report a problem | ||
| 11/22/2022 | Sold | $240,465$125/sqft |
Source: MLSOK/OKCMAR as distributed by MLS GRID #1020080 Report a problem | ||

Get a cash offer in 3 minutes
Find out how much your home could sell for in as little as 3 minutes with a no-obligation cash offer.
Estimated market value
$253,300
