Cali — 4 bed | 2 bath | 1796 sq ft
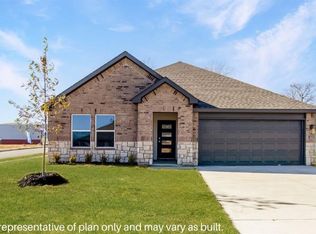
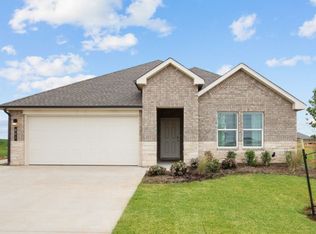
Discover the Cali plan, one of our new homes in Fireside Creek in Oklahoma City. With 4 bedrooms, 2 bathrooms, and 1796 square feet, this home offers space and comfort. Secondary bedrooms are thoughtfully placed near the entry, leading you into the open-concept living spaces. The kitchen showcases shaker-style cabinets, stainless steel appliances, a pantry, and a central island with sink and dishwasher. At the back, the primary suite provides privacy with an adjoining bath and a generous walk-in closet. This home includes our Home Is Connected® smart home package — featuring a camera doorbell, control panel, Kwikset® keypad lock, and smart switches. It also comes with a fully sodded yard and a front landscaping package for added curb appeal. This design blends function and style, making it perfect for families searching for new homes in Oklahoma City.
Pending
Price cut: $6K (8/25)
$274,990
11732 SW 29th Ter, Yukon, OK 73099
4beds
1,796sqft
Single Family Residence
Built in 2026
7,244 Square Feet Lot
$-- Zestimate®
$153/sqft
$29/mo HOA
What's special
Open-concept living spacesFully sodded yardStainless steel appliancesGenerous walk-in closet
- 173 days
- 56
- 3
Zillow last checked:
Listing updated:
Listed by:
Reese Brown 719-362-6362,
D.R Horton Realty of OK LLC
Source: MLSOK/OKCMAR as distributed by MLS GRID,MLS#: 1224447
Facts & features
Interior
Bedrooms & bathrooms
- Bedrooms: 4
- Bathrooms: 2
- Full bathrooms: 2
Heating
- Has Heating (Unspecified Type)
Cooling
- Has cooling: Yes
Appliances
- Included: Dishwasher, Disposal, Microwave, Water Heater, Free-Standing Gas Oven, Free-Standing Gas Range
Features
- Paint Woodwork
- Flooring: Carpet, Vinyl
- Has fireplace: No
- Fireplace features: None
Interior area
- Total structure area: 1,796
- Total interior livable area: 1,796 sqft
Property
Parking
- Total spaces: 2
- Parking features: Concrete
- Garage spaces: 2
Features
- Levels: One
- Stories: 1
Lot
- Size: 7,244 Square Feet
- Features: Interior Lot
Details
- Parcel number: 11732SW29th73099
- Special conditions: None
Construction
Type & style
- Home type: SingleFamily
- Architectural style: Traditional
- Property subtype: Single Family Residence
Materials
- Brick & Frame
- Foundation: Pillar/Post/Pier
- Roof: Composition
Condition
- Year built: 2026
Details
- Builder name: DR Horton
- Warranty included: Yes
Utilities & green energy
- Utilities for property: Cable Available, High Speed Internet, Public
Community & HOA
HOA
- Has HOA: Yes
- Services included: Common Area Maintenance
- HOA fee: $350 annually
Location
- Region: Yukon
Financial & listing details
- Price per square foot: $153/sqft
- Tax assessed value: $6,557
- Annual tax amount: $92
- Date on market: 4/16/2026
- Electric utility on property: Yes
Estimated market value
Not available
Estimated sales range
Not available
Not available
Price history
| Date | Event | Price |
|---|---|---|
| 9/17/2026 | Pending sale | $274,990$153/sqft |
Source:  MLSOK/OKCMAR as distributed by MLS GRID #1224447 Report a problem MLSOK/OKCMAR as distributed by MLS GRID #1224447 Report a problem | ||
| 8/25/2026 | Price change | $274,990-2.1%$153/sqft |
Source: MLSOK/OKCMAR as distributed by MLS GRID #1224447 Report a problem | ||
| 8/3/2026 | Price change | $280,990+1.1%$156/sqft |
Source: MLSOK/OKCMAR as distributed by MLS GRID #1224447 Report a problem | ||
| 7/9/2026 | Price change | $278,000-1.1%$155/sqft |
Source: MLSOK/OKCMAR as distributed by MLS GRID #1224447 Report a problem | ||
| 4/16/2026 | Listed for sale | $280,990$156/sqft |
Source: MLSOK/OKCMAR as distributed by MLS GRID #1224447 Report a problem | ||
Public tax history
| Year | Property taxes | Tax assessment |
|---|---|---|
| 2025 | $92 +1.1% | $787 |
| 2024 | $91 | $787 |
| 2023 | -- | -- |
Find assessor info on the county website
Monthly payment
Est. payment
Payment breakdown
Explore the cost of this home by adjusting the details. Changes won't be saved.Climate risks
Neighborhood: 73099
Nearby schools
Schools provided by the listing agent
- Elementary: Mustang Valley ES
- Middle: Canyon Ridge IES
- High: Mustang HS
Source: MLSOK/OKCMAR as distributed by MLS GRID. This data may not be complete. We recommend contacting the local school district to confirm school assignments for this home.

Similar homes
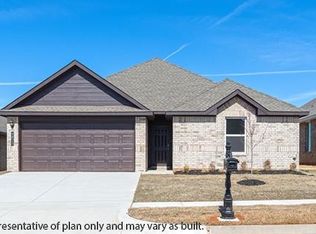
- from $269,9904 bd2 ba1.6k sqftElgin Plan, Fireside Creek, Yukon, OK 73099New Construction
 DR Horton
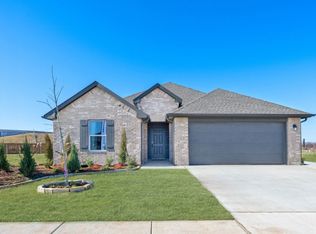
 - $298,9904 bd2 ba2k sqft2913 Fireside Dr, Yukon, OK 73099New Construction
 MLSOK/OKCMAR as distributed by MLS GRID
 - $283,0004 bd2 ba1.7k sqft2821 Ember Dr, Yukon, OK 73099New Construction
 MLSOK/OKCMAR as distributed by MLS GRID
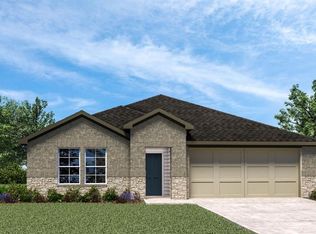
 - from $276,9904 bd2 ba1.7k sqftCali Plan, Fireside Creek, Oklahoma City, OK 73099New Construction
 DR Horton
