Skip main navigation
Sold for $409,900
  • $409,900

    11732 SW 51st St, Mustang, OK 73064

    4beds
    2,082sqft
    Single Family Residence
    Built in 2024
    9,147.6 Square Feet Lot
    $412,400 Zestimate®
    $197/sqft
    $2,494 Estimated rent

    Home value

    $412,400

    Estimated sales range

    Not available

    $2,494/mo

    Zestimate® history
    Loading
    Loading...

    Owner options

    List your home for rent

    $2,494/mo

    Rent Zestimate®

    Find your next renter with Zillow Rental Manager. Plus, with online applications, you can quickly screen prospective tenants – for free.

    Learn more

    $2,494/mo

    Rent Zestimate®

    Refinance and save

    $2,991/mo

    Est. payment

    Refinancing to a lower rate could help reduce your monthly payments and save thousands over the life of the loan.

    See today's rates

    $2,991/mo

    Est. payment

    Explore your selling options

    Work with a Zillow partner agent

    Leverage their expertise and Zillow's premium Showcase listings to get your home seen by more buyers.

    Get started

    List with your own agent

    Get your home in front of millions of buyers by listing it on Zillow.

    Learn how to do it

    Sell it yourself

    Take full control of how buyers see your home on Zillow by listing For Sale by Owner (FSBO).

    List your home

    What's special

    Sprinkler systemNeutral color paletteChef-inspired kitchenFreestanding tubWalk-in closetOpen-concept designExpansive primary suite
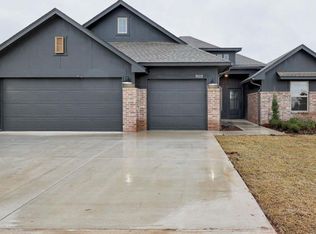
    This homesite in Mustang Park offers the perfect setting for transforming life’s precious moments into lasting memories. Located in one of Mustang's most desirable neighborhoods, this residence masterfully blends contemporary design with timeless elements, creating a harmonious balance of relaxed sophistication and stylish elegance. Step through the foyer into a living room that captivates with its vaulted ceiling, cozy gas fireplace, and seamless connection to the chef-inspired kitchen. The kitchen is designed for both functionality and flair, featuring a center island with bar seating, a charming breakfast area, a spacious pantry, and under-cabinet lighting that enhances its modern appeal. Retreat to the expansive primary suite, a sanctuary of comfort that includes a spa-like private bath with a freestanding tub and a walk-in closet conveniently connected to the utility room. A built-in mud bench adds practicality and organization for everyday living. The outdoor living space is equally impressive, with a covered patio designed for year-round enjoyment, perfect for entertaining or unwinding in privacy. Additional highlights include a sprinkler system, a tankless water heater, a doorbell camera, and two exterior weatherproof electrical outlets. Located just 1.5 miles north of the Kilpatrick Turnpike and within the esteemed Mustang School District, this home offers convenience and exceptional value. Residents of Mustang Park enjoy exclusive access to community amenities, including a pool and playground, enhancing the neighborhood’s family-friendly appeal. This open-concept design is ideal for entertaining guests or enjoying quiet evenings at home. Don’t miss the opportunity to experience the elevated lifestyle awaiting you here. Details in this home has been carefully selected, from designer lighting to premium tile work and a neutral color palette, ensuring the interior design complements any personal style with elegance and functionality. Welcome home!

    Zillow last checked:

    Listing updated:

    Listed by:

    Karen Blevins 405-726-8889,

    Chinowth & Cohen

    Bought with:

    Diana Reed, 173006

    Whittington Realty

    Source: MLSOK/OKCMAR as distributed by MLS GRID,MLS#: 1147385MLS Logo

    Facts & features

    Interior

    Bedrooms & bathrooms
    • Bedrooms: 4
    • Bathrooms: 3
    • Full bathrooms: 2
    • 1/2 bathrooms: 1
    Appliances
    • Included: Dishwasher, Disposal, Microwave, Built-In Electric Oven, Built-In Gas Range
    • Laundry: Laundry Room
    Features
    • Ceiling Fan(s), Paint Woodwork
    • Flooring: Carpet, Tile
    • Number of fireplaces: 1
    • Fireplace features: Insert
    Interior area
    • Total structure area: 2,082
    • Total interior livable area: 2,082 sqft

    Property

    Parking
    • Total spaces: 3
    • Parking features: Concrete
    • Garage spaces: 3
    Features
    • Levels: One
    • Stories: 1
    • Patio & porch: Patio, Porch
    Lot
    • Size: 9,147 sqft
    • Features: Interior Lot
    Details
    • Parcel number: 11732SW51st73064
    • Special conditions: None

    Construction

    Type & style
    • Home type: SingleFamily
    • Architectural style: Modern
    • Property subtype: Single Family Residence
    Materials
    • Brick & Frame
    • Foundation: Slab
    • Roof: Composition
    Condition
    • Year built: 2024
    Details
    • Builder name: TopMark Homes
    • Warranty included: Yes

    Utilities & green energy

    • Utilities for property: Public

    Community & neighborhood

    Location
    • Region: Mustang

    HOA & financial

    HOA
    • Has HOA: Yes
    • HOA fee: $495 annually
    • Services included: Greenbelt, Pool

    Price history

    DateEventPrice
    5/22/2025Sold$409,900$197/sqft
    Source: MLSOK/OKCMAR as distributed by MLS GRID #1147385 Report a problem
    4/22/2025Pending sale$409,900$197/sqft
    Source: MLSOK/OKCMAR as distributed by MLS GRID #1147385 Report a problem
    12/18/2024Price change$409,900+2.5%$197/sqft
    Source: MLSOK/OKCMAR as distributed by MLS GRID #1147385 Report a problem
    12/16/2024Listed for sale$399,900$192/sqft
    Source: MLSOK/OKCMAR as distributed by MLS GRID #1147385 Report a problem

    Public tax history

    Tax history is unavailable.

    Neighborhood: 73064

    Nearby schools

    GreatSchools rating
    Schools provided by the listing agent
    • Elementary: Prairie View ES
    • Middle: Mustang MS
    • High: Mustang HS

    Source: MLSOK/OKCMAR as distributed by MLS GRID. This data may not be complete. We recommend contacting the local school district to confirm school assignments for this home.

    Get a cash offer in 3 minutes
    Find out how much your home could sell for in as little as 3 minutes with a no-obligation cash offer.
    Estimated market value
    $412,400
    Get a cash offer in 3 minutes
    Find out how much your home could sell for in as little as 3 minutes with a no-obligation cash offer.
    Estimated market value
    $412,400