Nestled in a sought-after community renowned for its convenience and charm, this meticulously maintained home is the epitome of modern comfort and style. Boasting four bedrooms and three-and-a-half bathrooms, along with a host of upgrades, this residence offers an unparalleled living experience for discerning homeowners. Upon arrival, you'll be greeted by manicured landscaping and a welcoming exterior that sets the tone for the beauty and elegance within. Step through the front door, and you'll immediately notice the attention to detail and quality craftsmanship that defines every inch of this home. The heart of the home lies in its spacious kitchen, upgraded luxury vinyl flooring, quartz countertops, and matching stainless steel appliances. With a large pantry and an open layout connecting seamlessly to the dining and living areas, this kitchen is both stylish and functional, perfect for both casual family meals and formal gatherings. Convenience is key with main floor laundry located just off the kitchen, along with a convenient half bath for guests. Upstairs, the master suite awaits, complete with tray ceilings, a walk-in closet, and a luxurious ensuite bathroom featuring dual sinks and a spacious 48" shower. The finished lower level walkout adds even more living space to this already expansive home, with daylight windows providing ample natural light. Here, you'll find a full living area, a full bath, and a generously sized bedroom, offering versatility and comfort for guests or family members. Outside, the fenced backyard provides a private retreat, complete with an inground sprinkling system and beautifully landscaped grounds. With newer mechanicals and lifetime shingles, this home offers peace of mind and worry-free living for years to come. Conveniently located close to schools, shopping, and highways, this home offers the perfect blend of suburban tranquility and urban convenience. Don't miss your chance to make this exquisite property your ownschedule a showing today and experience the luxury and comfort it has to offer!
Sold
$340,000
11733 Ambling Ave, Galesburg, MI 49053
4beds
2,536sqft
Single Family Residence
Built in 2015
0.34 Acres Lot
$376,000 Zestimate®
$134/sqft
$2,914 Estimated rent
Home value
$376,000
$357,000 - $395,000
$2,914/mo
Zestimate® history
Owner options
List your home for rent
$2,914/mo
Rent Zestimate®
Find your next renter with Zillow Rental Manager. Plus, with online applications, you can quickly screen prospective tenants – for free.
$2,914/mo
Rent Zestimate®
Refinance and save
$2,242/mo
Est. payment
Refinancing to a lower rate could help reduce your monthly payments and save thousands over the life of the loan.
$2,242/mo
Est. payment
Explore your selling options
Work with a Zillow partner agent
Leverage their expertise and Zillow's premium Showcase listings to get your home seen by more buyers.
Get startedList with your own agent
Get your home in front of millions of buyers by listing it on Zillow.
Learn how to do itSell it yourself
Take full control of how buyers see your home on Zillow by listing For Sale by Owner (FSBO).
List your homeWhat's special
Newer mechanicalsWalk-in closetTray ceilingsSpacious kitchenUpgraded luxury vinyl flooringDaylight windowsQuartz countertops
Zillow last checked:
Listing updated:
Listed by:
Debbie J Stuck 269-998-5431,
Five Star Real Estate
Bought with:
Alexa DeCair, 6501456367
Michigan Top Producers
Source: MichRIC,MLS#: 24008700
Facts & features
Interior
Bedrooms & bathrooms
- Bedrooms: 4
- Bathrooms: 4
- Full bathrooms: 3
- 1/2 bathrooms: 1
Primary bedroom
- Level: Upper
Bedroom 2
- Level: Upper
Bedroom 3
- Level: Upper
Bedroom 4
- Level: Lower
Primary bathroom
- Level: Upper
Bathroom 1
- Description: half bath
- Level: Main
Bathroom 2
- Level: Upper
Bathroom 3
- Level: Lower
Dining area
- Level: Main
Family room
- Level: Lower
Kitchen
- Level: Main
Laundry
- Level: Main
Living room
- Level: Main
Heating
- Forced Air
Cooling
- Central Air
Appliances
- Included: Dishwasher, Microwave, Range, Refrigerator, Water Softener Owned
- Laundry: Laundry Room, Main Level
Features
- Eat-in Kitchen, Pantry
- Flooring: Laminate, Vinyl
- Windows: Low-Emissivity Windows, Screens, Insulated Windows, Window Treatments
- Basement: Daylight,Full,Walk-Out Access
- Has fireplace: No
Interior area
- Total structure area: 1,815
- Total interior livable area: 2,536 sqft
- Finished area below ground: 0
Property
Parking
- Total spaces: 2
- Parking features: Attached, Garage Door Opener
- Garage spaces: 2
Features
- Stories: 2
Lot
- Size: 0.34 Acres
- Dimensions: 130 x 100
- Features: Cul-De-Sac, Shrubs/Hedges
Details
- Parcel number: 390807470180
- Zoning description: R-7
Construction
Type & style
- Home type: SingleFamily
- Architectural style: Traditional
- Property subtype: Single Family Residence
Materials
- Stone, Vinyl Siding
- Roof: Composition
Condition
- New construction: No
- Year built: 2015
Utilities & green energy
- Sewer: Public Sewer
- Water: Public
- Utilities for property: Cable Available, Natural Gas Connected
Community & HOA
Location
- Region: Galesburg
Financial & listing details
- Price per square foot: $134/sqft
- Tax assessed value: $110,065
- Annual tax amount: $3,882
- Date on market: 2/22/2024
- Listing terms: Cash,Conventional
Price history
| Date | Event | Price |
|---|---|---|
| 4/1/2024 | Sold | $340,000$134/sqft |
Source:  MichRIC #24008700 Report a problem MichRIC #24008700 Report a problem | ||
| 2/25/2024 | Pending sale | $340,000$134/sqft |
Source: MichRIC #24008700 Report a problem | ||
| 2/22/2024 | Listed for sale | $340,000+2.6%$134/sqft |
Source: MichRIC #24008700 Report a problem | ||
| 10/20/2023 | Sold | $331,500+2.6%$131/sqft |
Source: Public Record Report a problem | ||
| 9/15/2023 | Pending sale | $323,000$127/sqft |
Source: MichRIC #23133907 Report a problem | ||
| 9/13/2023 | Listed for sale | $323,000+72.8%$127/sqft |
Source: MichRIC #23133907 Report a problem | ||
| 11/3/2015 | Sold | $186,900$74/sqft |
Source: Public Record Report a problem | ||
| 9/17/2015 | Pending sale | $186,900$74/sqft |
Source: Kalamazoo - Downtown #15028518 Report a problem | ||
| 6/3/2015 | Listed for sale | $186,900+2775.4%$74/sqft |
Source: Berkshire Hathaway HomeServices Michigan Real Estate #15028518 Report a problem | ||
| 1/24/2014 | Listing removed | $6,500$3/sqft |
Source: Prudential Preferred, REALTORS� #14002416 Report a problem | ||
| 1/14/2014 | Listed for sale | $6,500$3/sqft |
Source: Prudential Preferred, REALTORS #14002416 Report a problem | ||
Public tax history
| Year | Property taxes | Tax assessment |
|---|---|---|
| 2025 | $5,429 +39.9% | $168,800 +8.6% |
| 2024 | $3,882 | $155,500 +4.1% |
| 2023 | -- | $149,400 +6% |
| 2022 | -- | $140,900 +9.1% |
| 2021 | -- | $129,100 +10.1% |
| 2020 | -- | $117,300 +11.6% |
| 2018 | -- | $105,100 +5% |
| 2017 | -- | $100,100 +7.5% |
| 2016 | -- | $93,100 +682.4% |
| 2015 | -- | $11,900 |
| 2014 | -- | $11,900 |
| 2013 | -- | $11,900 |
| 2012 | -- | $11,900 |
| 2011 | -- | $11,900 |
| 2010 | -- | $11,900 |
| 2009 | -- | $11,900 |
| 2008 | -- | $11,900 |
Find assessor info on the county website
Neighborhood: 49053
Nearby homes
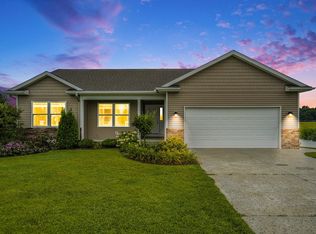
- $290,0003 bd2 ba1.4k sqft11711 Ambling Ave, Galesburg, MI 49053Sold
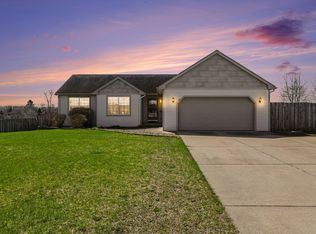
- $337,0004 bd3 ba2.7k sqft11738 Ambling Ave, Galesburg, MI 49053Sold
- $282,1003 bd2 ba1.2k sqft11718 Ambling Ave, Galesburg, MI 49053Off Market
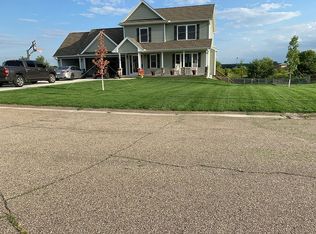
- $402,6004 bd4 ba3.1k sqft11696 Ambling Ave, Galesburg, MI 49053Off Market
- $361,0006 bd2 ba2.9k sqft11780 Ambling Ave, Galesburg, MI 49053Off Market
- $315,1004 bd3 ba2.4k sqft11673 Ambling Ave, Galesburg, MI 49053Off Market
- $316,5005 bd2 ba1.6k sqft11798 Ambling Ave, Galesburg, MI 49053Off Market
- $344,6004 bd2 ba2.7k sqft11649 Ambling Ave, Galesburg, MI 49053Off Market
Nearby schools
GreatSchools rating
- 5/10Galesburg-Augusta Primary SchoolGrades: PK-4Distance: 2 mi
- 6/10Galesburg-Augusta Middle SchoolGrades: 5-8Distance: 3.1 mi
- 8/10Galesburg-Augusta High SchoolGrades: 9-12Distance: 0.4 mi
Get a cash offer in 3 minutes
Find out how much your home could sell for in as little as 3 minutes with a no-obligation cash offer.
Estimated market value
$376,000
Get a cash offer in 3 minutes
Find out how much your home could sell for in as little as 3 minutes with a no-obligation cash offer.
Estimated market value
$376,000
- Michigan
- Kalamazoo County
- Greater Galesburg
- 49053
- 11733 Ambling Ave
Nearby cities
Nearby zip codes
Other Greater Galesburg Topics
- Apartments for Rent in 49053
- Houses for Sale in 49053
- Houses for Rent in 49053
- 49053 Real Estate
- Greater Galesburg Condos
- Houses for Sale in Greater Galesburg
- Newest Listings in Greater Galesburg
- Greater Galesburg Home Values
- Greater Galesburg Real Estate Agents
- Greater Galesburg Refinance
- Greater Galesburg Mortgage Rates
