Skip main navigation
Sold
  • $335,000

    11733 E Fleck Rd, Riverdale, MI 48877

    5beds
    3,376sqft
    Single Family Residence
    Built in 1992
    10.15 Acres Lot
    $402,500 Zestimate®
    $99/sqft
    $3,232 Estimated rent

    Home value

    $402,500

    $370,000 - $439,000

    $3,232/mo

    Zestimate® history
    Loading
    Loading...

    Owner options

    List your home for rent

    $3,232/mo

    Rent Zestimate®

    Find your next renter with Zillow Rental Manager. Plus, with online applications, you can quickly screen prospective tenants – for free.

    Learn more

    $3,232/mo

    Rent Zestimate®

    Refinance and save

    $2,104/mo

    Est. payment

    Refinancing to a lower rate could help reduce your monthly payments and save thousands over the life of the loan.

    See today's rates

    $2,104/mo

    Est. payment

    Explore your selling options

    Work with a Zillow partner agent

    Leverage their expertise and Zillow's premium Showcase listings to get your home seen by more buyers.

    Get started

    List with your own agent

    Get your home in front of millions of buyers by listing it on Zillow.

    Learn how to do it

    Sell it yourself

    Take full control of how buyers see your home on Zillow by listing For Sale by Owner (FSBO).

    List your home

    What's special

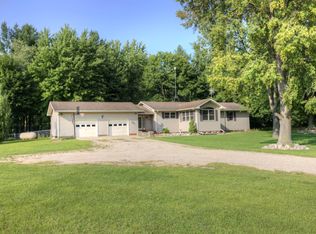
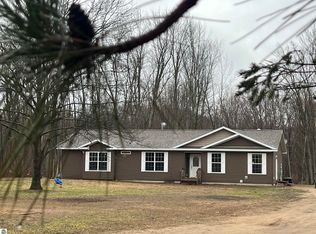
    Welcome to your peaceful home located on 10.15 acres while enjoying the Pine River out on your back deck. This 5 bedroom/3 full bathroom ranch home with 2 car attached garage has all of the boxes checked on your must have list. The Pine River flows just footsteps away from the home with easy access for kayaking or fishing from your backyard. View the river and enjoy your morning coffee or evening beverage from your back deck with the fenced in backyard and a children's playscape. The open floor plan includes a large kitchen with the dining room overlooking the river. Solid oak kitchen cabinets provide ample storage for all of your needs. The master suite has a private access to the back deck as well as a large walk in closet for plenty of storage. The laundry is located on the main floor. The basement is fully finished with 2 large bedrooms (with egress windows) and a full bathroom. There is also a family room and a bonus room that would make great space for the teens or additional living space for parents, work out room, or office. A 24x48 pole barn with concrete floors and electric provides extra storage for your golf cart, snowmobiles and other toys. The home and pole barn are located 600 feet from the road which provides additional privacy and seclusion. This home is centrally located with 5 minutes to Vestaburg and Riverdale, 15 minutes to Edmore or Alma and 20 minutes to Mt. Pleasant. The convenience of being close to multiple towns but yet still enjoy the serene country living.

    Zillow last checked:

    Listing updated:

    Listed by:

    Steven D Lott,

    Legacy Real Estate

    Bought with:

    NON BROKER

    Source: MichRIC,MLS#: 23030435MLS Logo

    Facts & features

    Interior

    Bedrooms & bathrooms
    • Bedrooms: 5
    • Bathrooms: 3
    • Full bathrooms: 3
    • Main level bedrooms: 3
    Primary bedroom
    • Level: Main
    • Area: 168
    • Dimensions: 14.00 x 12.00
    Bedroom 2
    • Level: Main
    • Area: 165
    • Dimensions: 15.00 x 11.00
    Bedroom 3
    • Level: Main
    • Area: 140
    • Dimensions: 14.00 x 10.00
    Bedroom 4
    • Level: Basement
    • Area: 247
    • Dimensions: 19.00 x 13.00
    Bedroom 5
    • Level: Basement
    • Area: 247
    • Dimensions: 19.00 x 13.00
    Primary bathroom
    • Level: Main
    • Area: 108
    • Dimensions: 12.00 x 9.00
    Bathroom 1
    • Level: Main
    • Area: 55
    • Dimensions: 11.00 x 5.00
    Bathroom 2
    • Level: Basement
    • Area: 100
    • Dimensions: 10.00 x 10.00
    Bonus room
    • Level: Main
    • Area: 176
    • Dimensions: 16.00 x 11.00
    Dining area
    • Level: Main
    • Area: 234
    • Dimensions: 18.00 x 13.00
    Family room
    • Level: Basement
    • Area: 260
    • Dimensions: 26.00 x 10.00
    Game room
    • Level: Basement
    • Area: 240
    • Dimensions: 16.00 x 15.00
    Kitchen
    • Level: Main
    • Area: 285
    • Dimensions: 19.00 x 15.00
    Laundry
    • Level: Main
    • Area: 162
    • Dimensions: 18.00 x 9.00
    Living room
    • Level: Main
    • Area: 270
    • Dimensions: 18.00 x 15.00
    Other
    • Description: Storage
    • Level: Basement
    • Area: 154
    • Dimensions: 14.00 x 11.00
    Utility room
    • Level: Basement
    • Area: 120
    • Dimensions: 15.00 x 8.00
    Heating
    • Forced Air
    Cooling
    • Central Air
    Appliances
    • Included: Humidifier, Dishwasher, Dryer, Microwave, Range, Refrigerator, Washer, Water Softener Rented
    Features
    • LP Tank Rented, Center Island
    • Flooring: Wood
    • Windows: Screens, Insulated Windows, Window Treatments
    • Basement: Crawl Space,Full
    • Has fireplace: No
    Interior area
    • Total structure area: 2,082
    • Total interior livable area: 3,376 sqft
    • Finished area below ground: 1,294

    Property

    Parking
    • Total spaces: 2
    • Parking features: Attached, Garage Door Opener
    • Garage spaces: 2
    Features
    • Stories: 1
    • Exterior features: Play Equipment
    • On waterfront: Yes
    • Waterfront features: River
    • Body of water: Pine River
    Lot
    • Size: 10.15 Acres
    • Dimensions: 327 x 1350
    • Features: Level, Recreational
    Details
    • Additional structures: Pole Barn
    • Parcel number: 01801300640

    Construction

    Type & style
    • Home type: SingleFamily
    • Architectural style: Ranch
    • Property subtype: Single Family Residence
    Materials
    • Vinyl Siding
    • Roof: Asphalt
    Condition
    • New construction: No
    • Year built: 1992

    Utilities & green energy

    • Gas: LP Tank Rented
    • Sewer: Septic Tank
    • Water: Well

    Community & HOA

    Location
    • Region: Riverdale

    Financial & listing details

    • Price per square foot: $99/sqft
    • Tax assessed value: $94,333
    • Annual tax amount: $2,872
    • Date on market: 8/17/2023
    • Listing terms: Cash,FHA,VA Loan,Conventional

    Price history

    DateEventPrice
    11/6/2023Sold$335,000-2.9%$99/sqft
    Source: NGLRMLS #1914717 Report a problem
    9/12/2023Pending sale$345,000$102/sqft
    Source: MichRIC #23030435 Report a problem
    8/25/2023Contingent$345,000$102/sqft
    Source: MichRIC #23030435 Report a problem
    8/17/2023Listed for sale$345,000+50.1%$102/sqft
    Source: MichRIC #23030435 Report a problem
    8/9/2017Listing removed$229,900$68/sqft
    Source: Eagle Realty #17034709 Report a problem
    7/14/2017Listed for sale$229,900+24.3%$68/sqft
    Source: Eagle Realty #17034709 Report a problem
    6/17/2015Sold$185,000-13.9%$55/sqft
    Source: Agent Provided Report a problem
    12/2/2014Listing removed$214,900$64/sqft
    Source: Eagle Realty #13046685 Report a problem
    8/8/2013Listed for sale$214,900-6.5%$64/sqft
    Source: Eagle Realty #13046685 Report a problem
    5/28/2013Listing removed$229,900$68/sqft
    Source: Eagle Realty #12029744 Report a problem
    5/30/2012Listed for sale$229,900$68/sqft
    Source: Coldwell Banker Weir Manuel Hoppough #12029744 Report a problem
    1/12/2012Listing removed$229,900$68/sqft
    Source: Coldwell Banker Weir Manuel #11031864 Report a problem
    6/9/2011Listed for sale$229,900+2089.5%$68/sqft
    Source: Furton-Hoppough Real Estate Inc. #11031864 Report a problem
    8/26/1998Sold$10,500$3/sqft
    Source: Agent Provided Report a problem

    Public tax history

    YearProperty taxesTax assessment
    2025$479 +1.6%$35,100 +9.7%
    2024$471 $32,000
    2023-- --
    2022-- $25,900 +18.8%
    2021-- $21,800 -7.6%
    2020-- $23,600 +13.5%
    2019-- $20,800 +0.5%
    2018-- $20,700 +63.7%
    2017-- $12,643 +0.9%
    2016-- $12,531
    2015-- $12,531 -36.1%
    2014-- $19,600 +18.8%
    2012-- $16,500 -10.8%
    2011-- $18,500 -3.6%
    2010-- $19,200 +6.1%
    2009-- $18,100 +25.7%
    2007-- $14,400 +27.4%
    2006-- $11,300 +11.9%
    2005-- $10,100 +42.3%
    2004-- $7,100 +7.6%
    2003-- $6,600
    Find assessor info on the county website

    Neighborhood: 48877

    Nearby schools

    GreatSchools rating
    Get pre-qualified for a loan
    At Zillow Home Loans, we can pre-qualify you in as little as 5 minutes with no impact to your credit score.

    An equal housing lender. NMLS #10287.