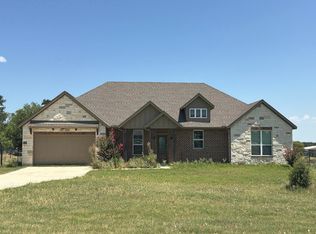
Summer nights will never be the same once you've experienced this incredible backyard retreat. Designed for both entertaining and everyday living, the expansive covered patio features a stunning timber-frame ceiling, outdoor TV, ceiling fan, ambient café lighting, and plenty of room for dining and relaxing. Gather around the fire pit with friends, unwind beneath the stars, or enjoy the beautifully landscaped yard complete with a greenhouse and raised garden beds. This is more than a backyard—it's your own private outdoor oasis. Inside, you'll find a bright, open-concept floor plan with soaring ceilings, abundant natural light, and stylish finishes throughout. The spacious living room flows seamlessly into the kitchen, where you'll find granite countertops, rich cabinetry, stainless steel appliances, a large center island with seating, and plenty of storage—perfect for entertaining or everyday living. The private primary suite offers a peaceful retreat with a bath featuring a soaking tub, separate walk-in shower, and generous walk-in closet. Well-appointed secondary bedrooms and bathroom provide comfort and flexibility for family, guests, or a home office. Located in a highly desirable community, residents enjoy exceptional amenities including a resort-style swimming pool, children's splash park, spacious clubhouse, custom multi-story playground, soccer practice field, scenic walking trails, and multiple catch-and-release fishing ponds. This home offers the perfect combination of beautiful interior spaces, an unforgettable backyard designed for making memories, and resort-style neighborhood amenities you'll enjoy year-round.
Under contract
$349,999
11733 Elko Ln, Fort Worth, TX 76108
3beds
1,590sqft
Single Family Residence
Built in 2019
6,011 Square Feet Lot
$344,800 Zestimate®
$220/sqft
$65/mo HOA
What's special
Outdoor tvPrivate outdoor oasisBright open-concept floor planAbundant natural lightStainless steel appliancesIncredible backyard retreatRaised garden beds
- 20 days |
- 1,699 |
- 164 |
Likely to sell faster than
Zillow last checked:
Listing updated:
Listed by:
Natalie Self (817)736-5757,
Elevate Realty Group 817-736-5757
Source: NTREIS,MLS#: 21317978
Facts & features
Interior
Bedrooms & bathrooms
- Bedrooms: 3
- Bathrooms: 2
- Full bathrooms: 2
Primary bedroom
- Features: Closet Cabinetry, Ceiling Fan(s), Dual Sinks, En Suite Bathroom, Garden Tub/Roman Tub, Separate Shower, Walk-In Closet(s)
- Level: First
- Dimensions: 14 x 15
Bedroom
- Features: Ceiling Fan(s), Split Bedrooms
- Level: First
- Dimensions: 12 x 10
Bedroom
- Features: Ceiling Fan(s), Split Bedrooms
- Level: First
- Dimensions: 12 x 9
Breakfast room nook
- Features: Eat-in Kitchen
- Level: First
- Dimensions: 10 x 11
Kitchen
- Features: Built-in Features, Eat-in Kitchen, Kitchen Island, Stone Counters, Walk-In Pantry
- Level: First
- Dimensions: 10 x 13
Living room
- Features: Ceiling Fan(s)
- Level: First
- Dimensions: 13 x 20
Utility room
- Features: Utility Room
- Level: First
- Dimensions: 6 x 5
Heating
- Central, Electric
Cooling
- Central Air, Ceiling Fan(s), Electric
Appliances
- Included: Dishwasher, Electric Cooktop, Electric Oven, Electric Range, Disposal, Microwave
- Laundry: Common Area, Washer Hookup, Dryer Hookup, ElectricDryer Hookup, Laundry in Utility Room
Features
- Decorative/Designer Lighting Fixtures, Double Vanity, Eat-in Kitchen, Granite Counters, High Speed Internet, Kitchen Island, Open Floorplan, Pantry, Cable TV, Walk-In Closet(s), Wired for Sound
- Flooring: Carpet, Ceramic Tile
- Windows: Window Coverings
- Has basement: No
- Has fireplace: No
Interior area
- Total interior livable area: 1,590 sqft
Video & virtual tour
Property
Parking
- Total spaces: 2
- Parking features: Concrete, Driveway, Garage Faces Front, Garage, Garage Door Opener
- Attached garage spaces: 2
Features
- Levels: One
- Stories: 1
- Patio & porch: Rear Porch, Front Porch, Patio, See Remarks, Covered
- Exterior features: Fire Pit, Garden, Lighting, Outdoor Living Area, Rain Gutters, Storage
- Pool features: None, Community
- Fencing: Back Yard,Wood
Lot
- Size: 6,011 Square Feet
- Features: Cleared, Interior Lot, Landscaped, Level, Few Trees
Details
- Parcel number: 42506474
Construction
Type & style
- Home type: SingleFamily
- Architectural style: Traditional,Detached
- Property subtype: Single Family Residence
Materials
- Brick, Rock, Stone
- Foundation: Slab
- Roof: Composition,Shingle
Condition
- Year built: 2019
Utilities & green energy
- Utilities for property: Electricity Connected, Municipal Utilities, Sewer Available, Separate Meters, Water Available, Cable Available
Community & HOA
Community
- Features: Clubhouse, Fitness Center, Fishing, Other, Playground, Park, Pool, Trails/Paths, Curbs
- Subdivision: Live Oak Creek
HOA
- Has HOA: Yes
- Services included: All Facilities, Association Management, Maintenance Grounds, Maintenance Structure
- HOA fee: $390 semi-annually
- HOA name: Live Oak Creek Hoa
- HOA phone: 972-359-1548
Location
- Region: Fort Worth
Financial & listing details
- Price per square foot: $220/sqft
- Tax assessed value: $301,775
- Annual tax amount: $5,134
- Date on market: 7/2/2026
- Cumulative days on market: 21 days
- Listing terms: Cash,Conventional,FHA,VA Loan
Estimated market value
$344,800
$328,000 - $362,000
$2,260/mo
Price history
| Date | Event | Price |
|---|---|---|
| 7/13/2026 | Contingent | $349,999$220/sqft |
Source: NTREIS #21317978 Report a problem | ||
| 7/2/2026 | Listed for sale | $349,999$220/sqft |
Source: NTREIS #21317978 Report a problem | ||
Public tax history
| Year | Property taxes | Tax assessment |
|---|---|---|
| 2025 | $6,126 -9% | $301,775 |
| 2024 | $6,729 +9% | $301,775 -5.5% |
| 2023 | $6,175 -11.5% | $319,480 +27.8% |
| 2022 | $6,979 +3% | $250,038 +9.5% |
| 2021 | $6,774 +27.1% | $228,391 +24% |
| 2020 | $5,331 | $184,208 |
Find assessor info on the county website
Monthly payment
Est. payment
Payment breakdown
Explore the cost of this home by adjusting the details. Changes won't be saved.Climate risks
Neighborhood: 76108
Nearby schools
GreatSchools rating
- NATannahill Intermediate SchoolGrades: 5-6Distance: 1.6 mi
- 5/10Brewer Middle SchoolGrades: 6-8Distance: 4.7 mi
- 3/10Brewer High SchoolGrades: 9-12Distance: 2.7 mi
Schools provided by the listing agent
- Elementary: North
- Middle: Brewer
- High: Brewer
- District: White Settlement ISD
Source: NTREIS. This data may not be complete. We recommend contacting the local school district to confirm school assignments for this home.
- $342,600-- bd-- ba1.9k sqft11737 Elko Ln, Fort Worth, TX 76108Off Market
- $354,800-- bd-- ba2.1k sqft11729 Elko Ln, Fort Worth, TX 76108Off Market
- $325,3003 bd2 ba1.8k sqft11757 Elko Lane, Fort Worth, TX 76108Off Market
- $358,4004 bd2 ba-- sqft11745 Elko Lane, Fort Worth, TX 76108Off Market
- $328,200-- bd-- ba1.9k sqft11741 Elko Ln, Fort Worth, TX 76108Off Market
- $338,500-- bd-- ba1.8k sqft11844 Carlin Dr, Fort Worth, TX 76108Off Market
- $342,1004 bd2 ba1.7k sqft11848 Carlin Dr, Fort Worth, TX 76108Off Market
- $348,500-- bd-- ba1.9k sqft11840 Carlin Dr, Fort Worth, TX 76108Off Market
A local agent can set up tours, give advice and negotiate with sellers.
A local lender can help you make sure your offer is ready when you are.
Similar homes
- $--4 bd2 ba1.9k sqft11812 Wax Myrtle Trl, Fort Worth, TX 76108Auction
 Auction.com 2
 - $374,9004 bd2 ba1.7k sqft9604 Cherryville Rd, Fort Worth, TX 76108For Sale
 MLS ID #21251255, Michael Hoover. NTREIS
 - $--4 bd2 ba2.3k sqft1009 Northern Oaks Ct, Springtown, TX 76082Auction
 Auction.com 2
 - $385,0003 bd2 ba2k sqft14944 Chipwood Dr, Aledo, TX 76008For Sale
 MLS ID #21236279, Tori Shelton. NTREIS
 - $350,0003 bd2 ba1.7k sqft10300 Burtrum Dr, Fort Worth, TX 76177For SaleMLS ID #21323483, Alyson Ketcher. NTREIS
- $345,9994 bd2 ba2.1k sqft531 Hidden Springs Trl, Azle, TX 76020For SaleMLS ID #21326766, Julie Wells. NTREIS
- $399,9903 bd2 ba1.9k sqft15060 Ted Trl, Aledo, TX 76008For SaleMLS ID #21302020, Cody Robinson. NTREIS
- $384,9003 bd3 ba1.7k sqft14221 Walsh Ave, Aledo, TX 76008For SaleMLS ID #21236397, Erin Buck. NTREIS
- $340,0003 bd2 ba1.6k sqft1112 Bowlus Dr, Fort Worth, TX 76177For SaleMLS ID #21301651, Mark Mason. NTREIS
- $390,0003 bd2 ba1.7k sqft4000 Bendale Rd, Benbrook, TX 76116For SaleMLS ID #21305417, Debbie Rayes. NTREIS
- $349,0004 bd3 ba2.1k sqft189 Point Rider Rd, Newark, TX 76071For SaleMLS ID #21334345, Kelli Olivarez. NTREIS
- $334,9003 bd2 ba1.7k sqft7409 Innisbrook Ln, Fort Worth, TX 76179For SaleMLS ID #21292483, Laura Trejo. NTREIS
- $445,0003 bd3 ba2.1k sqft14948 Gentry Dr, Aledo, TX 76008For SaleMLS ID #21328432, Rebecca Porras. NTREIS
- $347,0004 bd2 ba1.7k sqft8569 Big Apple Dr, Fort Worth, TX 76179For SaleMLS ID #21305463, Elaine Gross. NTREIS
- $319,9003 bd2 ba1.6k sqft8217 Burma Dr, Fort Worth, TX 76131For SaleMLS ID #21313703, Jason Bronson. NTREIS
- $289,9003 bd3 ba1.4k sqft6165 River Pointe Dr, Fort Worth, TX 76114For SaleMLS ID #21150668, Suzette Teague. NTREIS
- $385,0003 bd3 ba1.9k sqft6306 Oakbend Cir #2, Fort Worth, TX 76132For SaleMLS ID #21291439, Jack Henson. NTREIS
- $330,0004 bd2 ba1.8k sqft448 Regatta Ln, Azle, TX 76020For SaleMLS ID #21198942, Rosa Avitia. NTREIS
- $339,0004 bd2 ba1.5k sqft8913 Timber Gulch Cir, Fort Worth, TX 76179For SaleMLS ID #21260451, Araceli Mercado. NTREIS
- $435,0004 bd2 ba2.3k sqft1004 Forest Hill Dr, Weatherford, TX 76087For SaleMLS ID #21334031, Julie Bologna. NTREIS
