Brand-new, builder model home—highly upgraded and professionally designed—now available as the final opportunity at the brand new collection of townhomes at Aspire.
Located in the heart of Santa Fe Springs, this stunning two-story townhome offers a rare blend of designer style, modern comfort, and unbeatable convenience for those commuting to Los Angeles, Orange County, or Long Beach. The home is just steps from a large community park and minutes from local dining, shopping, schools, and major freeways—making everyday life effortless and connected.
This fully furnished model residence has been thoughtfully styled by an award-winning interior design firm and is loaded with approximately $185,000 in high-end upgrades, including:
Owned solar panels
Custom window coverings and premium flooring throughout
Quartz countertops, designer wall paneling, and curated wallpaper
Statement light fixtures and elevated finishes
Refrigerator, washer, and dryer included
Soft-close cabinetry in every room
Smart home automation powered by Brilliant
The open-concept main level is designed for both everyday living and entertaining, featuring a gourmet kitchen with oversized island, a light-filled great room, and a convenient first-floor bedroom with full bathroom—ideal for guests or multigenerational living. Upstairs, enjoy a luxurious primary suite with walk-in closet and spa-inspired bathroom, along with two additional bedrooms, a spacious loft, and designer touches throughout.
Aspire is a boutique new-home community offering a tot lot and close proximity to athletic parks, making it perfect for families and outdoor enthusiasts. Its central Santa Fe Springs location provides quick access to employment hubs, entertainment, and coastal destinations—delivering true Southern California living.
Last home. Last chance.
Don’t miss this rare opportunity to own the final, fully upgraded model home at Aspire—where style, comfort, and location come together seamlessly.
Sold for $890,000
Listed by: Melia Homes Inc • Amber Richard • Contact: 949-759-4367
Bought with: 24 Hour Real Estate
$890,000
11733 Florence Ave, Santa Fe Springs, CA 90670
4beds
2,076sqft
Townhouse
Built in 2024
-- sqft lot
$-- Zestimate®
$429/sqft
$3,015 Estimated rent
Home value
Not available
Estimated sales range
Not available
$3,015/mo
Zestimate® history
Owner options
List your home for rent
$3,015/mo
Rent Zestimate®
Find your next renter with Zillow Rental Manager. Plus, with online applications, you can quickly screen prospective tenants – for free.
$3,015/mo
Rent Zestimate®
Refinance and save
$6,109/mo
Est. payment
Refinancing to a lower rate could help reduce your monthly payments and save thousands over the life of the loan.
$6,109/mo
Est. payment
Explore your selling options
Work with a Zillow partner agent
Leverage their expertise and Zillow's premium Showcase listings to get your home seen by more buyers.
Get startedList with your own agent
Get your home in front of millions of buyers by listing it on Zillow.
Learn how to do itSell it yourself
Take full control of how buyers see your home on Zillow by listing For Sale by Owner (FSBO).
List your homeWhat's special
Tot lotSpacious loftFully furnished model residenceDesigner touches throughoutOpen-concept main levelTwo-story townhomeSpa-inspired bathroom
Zillow last checked:
Listing updated:
Listed by:
Amber Richard DRE #01478963 amber@melia-homes.com,
Melia Homes Inc
Bought with:
Michael Berdelis, DRE #01234589
24 Hour Real Estate
Source: CRMLS,MLS#: OC26016827 Originating MLS: California Regional MLS
Originating MLS: California Regional MLSFacts & features
Interior
Bedrooms & bathrooms
- Bedrooms: 4
- Bathrooms: 3
- Full bathrooms: 3
Rooms
- Room types: Bedroom, Great Room, Kitchen, Primary Bathroom, Primary Bedroom, Other
Bedroom
- Features: Bedroom on Main Level
Kitchen
- Features: Kitchen Island, Kitchen/Family Room Combo, Quartz Counters
Other
- Features: Walk-In Closet(s)
Cooling
- Central Air, Whole House Fan
Appliances
- Included: Double Oven, Dishwasher, Disposal, Microwave, Range Hood, Self Cleaning Oven
- Laundry: Inside
Features
- Bedroom on Main Level, Walk-In Closet(s)
- Has fireplace: No
- Fireplace features: None
- Common walls with other units/homes: 2+ Common Walls
Interior area
- Total interior livable area: 2,076 sqft
Property
Parking
- Total spaces: 2
- Parking features: Direct Access, Garage
- Attached garage spaces: 2
Features
- Levels: Two
- Stories: 2
- Entry location: 1
- Pool features: None
- Spa features: None
- Has view: Yes
- View description: None
Details
- Parcel number: 8008017014
- Special conditions: Standard
Construction
Type & style
- Home type: Townhouse
- Property subtype: Townhouse
- Attached to another structure: Yes
Condition
- New construction: Yes
- Year built: 2024
Details
- Builder name: Melia Homes
Utilities & green energy
- Sewer: Public Sewer
- Water: Public
Green energy
- Energy efficient items: Appliances, HVAC, Insulation, Lighting, Roof, Thermostat, Water Heater, Windows
- Energy generation: Solar
Community & HOA
Community
- Features: Curbs, Park, Street Lights
HOA
- Has HOA: Yes
- Amenities included: Playground
- HOA fee: $363 monthly
- HOA name: Aspire Home Owner Assocation
- HOA phone: 855-403-3852
Location
- Region: Santa Fe Springs
Financial & listing details
- Price per square foot: $429/sqft
- Tax assessed value: $8,019,852
- Annual tax amount: $100,414
- Date on market: 1/23/2026
- Cumulative days on market: 194 days
- Listing terms: Cash,Cash to Existing Loan,Cash to New Loan,Conventional,1031 Exchange
Price history
| Date | Event | Price |
|---|---|---|
| 3/18/2026 | Sold | $890,000-1%$429/sqft |
Source:  CRMLS #OC26016827 Report a problem CRMLS #OC26016827 Report a problem | ||
| 2/10/2026 | Pending sale | $899,000$433/sqft |
Source: CRMLS #OC26016827 Report a problem | ||
| 1/23/2026 | Listed for sale | $899,000+7.7%$433/sqft |
Source: CRMLS #OC26016827 Report a problem | ||
| 8/18/2025 | Sold | $834,900-2.9%$402/sqft |
Source: CRMLS #OC25097442 Report a problem | ||
| 6/26/2025 | Pending sale | $859,900-9.5%$414/sqft |
Source: CRMLS #OC25097442 Report a problem | ||
| 6/24/2025 | Price change | $949,900+10.5%$458/sqft |
Source:  SDMLS #OC25112841 Report a problem SDMLS #OC25112841 Report a problem | ||
| 5/2/2025 | Listed for sale | $859,900$414/sqft |
Source: CRMLS #OC25097442 Report a problem | ||
Public tax history
| Year | Property taxes | Tax assessment |
|---|---|---|
| 2023 | $100,414 +3552.1% | $8,019,852 +555.2% |
| 2022 | $2,749 +5.2% | $1,223,961 +2% |
| 2021 | $2,612 +0.1% | $1,199,963 +1% |
| 2020 | $2,610 | $1,187,660 +2% |
| 2019 | $2,610 -2.4% | $1,164,374 +2% |
| 2018 | $2,675 | $1,141,544 +2% |
| 2017 | $2,675 -8.1% | $1,119,162 +2% |
| 2016 | $2,912 +10% | $1,097,219 +1.5% |
| 2015 | $2,647 | $1,080,739 |
Find assessor info on the county website
Neighborhood: 90670
Nearby homes
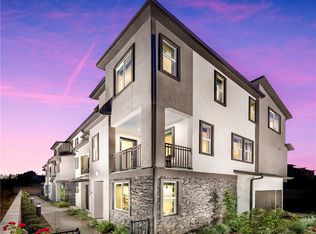
- $827,2183 bd4 ba1.7k sqft11747 Florence Ave #22, Santa Fe Springs, CA 90670Sold
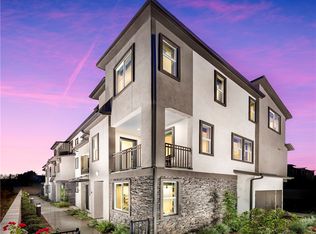
- $723,9002 bd3 ba1.5k sqft11737 Florence Ave #47, Santa Fe Springs, CA 90670Sold
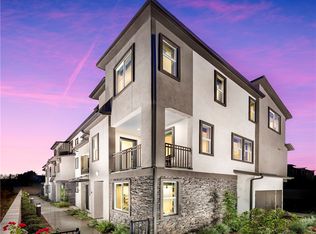
- $784,9003 bd4 ba1.6k sqft11737 Florence Ave #50, Santa Fe Springs, CA 90670Sold
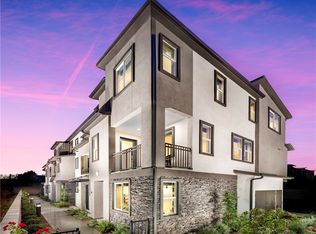
- $768,4842 bd3 ba1.5k sqft11743 Florence Ave UNIT 35, Santa Fe Springs, CA 90670Sold
- $923,1774 bd3 ba2k sqft11735 Florence Ave #53, Santa Fe Springs, CA 90670Sold
- $901,6754 bd3 ba2k sqft11735 Florence Ave, Santa Fe Springs, CA 90670Sold
- $820,0003 bd4 ba1.7k sqft11745 Florence Ave #28, Santa Fe Springs, CA 90670Sold
- $792,1373 bd4 ba1.6k sqft11743 Florence Ave #31, Santa Fe Springs, CA 90670Sold
Nearby schools
GreatSchools rating
- 6/10Lakeview Elementary SchoolGrades: K-5Distance: 0.6 mi
- 8/10Lake Center MiddleGrades: 6-8Distance: 0.2 mi
- 7/10Santa Fe High SchoolGrades: 9-12Distance: 0.5 mi


Get pre-qualified for a loan
At Zillow Home Loans, we can pre-qualify you in as little as 5 minutes with no impact to your credit score.An equal housing lender. NMLS #10287.
- California
- Los Angeles County
- Santa Fe Springs
- 90670
- 11733 Florence Ave
Nearby cities
Nearby zip codes
Other Santa Fe Springs Topics
- Apartments for Rent in 90670
- Houses for Sale in 90670
- Houses for Rent in 90670
- 90670 Real Estate
- Santa Fe Springs Condos
- Houses for Sale in Santa Fe Springs
- Newest Listings in Santa Fe Springs
- Santa Fe Springs Home Values
- Santa Fe Springs Real Estate Agents
- Santa Fe Springs Refinance
- Santa Fe Springs Mortgage Rates
