Welcome to your slice of paradise in sunny Venice, Florida! Located in a gated community with resort-style amenities including a pool and fitness center, this beautifully maintained 3 bedroom, 3.5 bath home offers the perfect blend of comfort, style, and the sought-after Florida lifestyle. Designed for effortless indoor-outdoor living, the home features a screened lanai with a heated pool and spa, thoughtfully designed long enough to function as a lap pool perfect for both relaxation and exercise. Lush upgraded landscaping surrounds the property, creating a private tropical setting ideal for enjoying year-round sunshine. Inside, the spacious open floor plan is perfect for both everyday living and entertaining. The large kitchen offers abundant counter space, modern finishes, and an oversized pantry that provides exceptional storage. A generous den offers incredible flexibility and could easily serve as a home office, playroom, media room, additional bedroom, or the ultimate man cave. The primary suite is a peaceful retreat featuring walk-in closets and a spa-like bathroom designed for relaxation. With a three-car garage, meticulous upkeep over the years, and a truly move-in ready feel, this home stands out. Conveniently located with easy access to shopping, dining, and the beautiful Gulf Coast beaches that make this area so desirable.
Sold for $630,000
$630,000
11733 Goombay Ct, Venice, FL 34292
3beds
2,567sqft
Single Family Residence
Built in 2017
7,813 Square Feet Lot
$628,100 Zestimate®
$245/sqft
$3,906 Estimated rent
Home value
$628,100
$578,000 - $685,000
$3,906/mo
Zestimate® history
Owner options
List your home for rent
$3,906/mo
Rent Zestimate®
Find your next renter with Zillow Rental Manager. Plus, with online applications, you can quickly screen prospective tenants – for free.
$3,906/mo
Rent Zestimate®
Refinance and save
$4,255/mo
Est. payment
Refinancing to a lower rate could help reduce your monthly payments and save thousands over the life of the loan.
$4,255/mo
Est. payment
Explore your selling options
Work with a Zillow partner agent
Leverage their expertise and Zillow's premium Showcase listings to get your home seen by more buyers.
Get startedList with your own agent
Get your home in front of millions of buyers by listing it on Zillow.
Learn how to do itSell it yourself
Take full control of how buyers see your home on Zillow by listing For Sale by Owner (FSBO).
List your homeWhat's special
Three-car garagePool and fitness centerSpacious open floor planLush upgraded landscapingPrivate tropical settingWalk-in closets
Zillow last checked:
Listing updated:
Listed by:
Caroline Mitchell 913-787-3131,
MICHAEL SAUNDERS & COMPANY 941-951-6660
Bought with:
Kristin Hall, 3629258
EXIT KING REALTY
Source: Stellar MLS,MLS#: A4686417 Originating MLS: Sarasota - Manatee
Originating MLS: Sarasota - Manatee
Facts & features
Interior
Bedrooms & bathrooms
- Bedrooms: 3
- Bathrooms: 4
- Full bathrooms: 3
- 1/2 bathrooms: 1
Primary bedroom
- Features: Walk-In Closet(s)
- Level: First
Bedroom 2
- Features: Built-in Closet
- Level: First
Bedroom 3
- Features: Built-in Closet
- Level: First
Den
- Level: First
Kitchen
- Level: First
Living room
- Level: First
Heating
- Central
Cooling
- Central Air
Appliances
- Included: Oven, Cooktop, Dishwasher, Disposal, Dryer, Exhaust Fan, Freezer, Microwave, Range Hood, Refrigerator, Tankless Water Heater, Washer
- Laundry: Laundry Room
Features
- Eating Space In Kitchen, Kitchen/Family Room Combo, Primary Bedroom Main Floor, Walk-In Closet(s)
- Flooring: Carpet, Ceramic Tile
- Doors: Outdoor Kitchen, Sliding Doors
- Windows: Blinds, Window Treatments
- Has fireplace: No
Interior area
- Total structure area: 3,452
- Total interior livable area: 2,567 sqft
Property
Parking
- Total spaces: 3
- Parking features: Driveway
- Attached garage spaces: 3
- Has uncovered spaces: Yes
Features
- Levels: One
- Stories: 1
- Patio & porch: Covered, Enclosed, Front Porch, Patio, Screened
- Exterior features: Lighting, Outdoor Kitchen
- Has private pool: Yes
- Pool features: Heated, Lap
- Has spa: Yes
- Spa features: Heated
- Has view: Yes
- View description: Pool
Lot
- Size: 7,813 Square Feet
- Features: Landscaped, Sidewalk
- Residential vegetation: Mature Landscaping, Trees/Landscaped
Details
- Additional structures: Outdoor Kitchen
- Parcel number: 0733120035
- Zoning: RSF3
- Special conditions: None
Construction
Type & style
- Home type: SingleFamily
- Architectural style: Custom
- Property subtype: Single Family Residence
Materials
- Stucco
- Foundation: Slab
- Roof: Concrete,Tile
Condition
- Completed
- New construction: No
- Year built: 2017
Utilities & green energy
- Sewer: Public Sewer
- Water: Public
- Utilities for property: Electricity Connected, Sewer Connected
Community & HOA
Community
- Features: Community Mailbox, Deed Restrictions, Fitness Center, Irrigation-Reclaimed Water, Pool, Sidewalks
- Pet fee: $0 monthly
- Subdivision: CARIBBEAN VILLAGE
HOA
- Has HOA: Yes
- Amenities included: Fitness Center, Gated, Pool
- Services included: Common Area Taxes, Community Pool, Reserve Fund, Maintenance Grounds, Pool Maintenance
- HOA fee: $292 monthly
- HOA name: Tiffany
- HOA phone: 941-554-8838
Location
- Region: Venice
Financial & listing details
- Price per square foot: $245/sqft
- Tax assessed value: $585,600
- Annual tax amount: $5,161
- Date on market: 3/18/2026
- Cumulative days on market: 10 days
- Listing terms: Cash,Conventional
- Ownership: Fee Simple
- Total actual rent: 0
- Electric utility on property: Yes
- Road surface type: Paved, Asphalt
Price history
| Date | Event | Price |
|---|---|---|
| 5/27/2026 | Sold | $630,000-6.7%$245/sqft |
Source:  Stellar MLS #A4686417 Report a problem Stellar MLS #A4686417 Report a problem | ||
| 4/13/2026 | Pending sale | $675,000$263/sqft |
Source: Stellar MLS #A4686417 Report a problem | ||
| 4/6/2026 | Listed for sale | $675,000$263/sqft |
Source: Stellar MLS #A4686417 Report a problem | ||
| 3/25/2026 | Pending sale | $675,000$263/sqft |
Source: Stellar MLS #A4686417 Report a problem | ||
| 3/18/2026 | Listed for sale | $675,000+65.6%$263/sqft |
Source: Stellar MLS #A4686417 Report a problem | ||
| 6/22/2017 | Sold | $407,510$159/sqft |
Source: Public Record Report a problem | ||
Public tax history
| Year | Property taxes | Tax assessment |
|---|---|---|
| 2025 | $5,161 +4.3% | $413,137 +2.9% |
| 2024 | $4,951 +4% | $401,494 +3% |
| 2023 | $4,761 +2.9% | $389,800 +3% |
| 2022 | $4,625 +1.8% | $378,447 +3% |
| 2021 | $4,545 -0.3% | $367,424 +1.4% |
| 2020 | $4,557 +3.5% | $362,351 +2.3% |
| 2019 | $4,405 | $354,204 +1.9% |
| 2018 | $4,405 +2.3% | $347,600 +710.3% |
| 2017 | $4,305 | $42,900 +10% |
| 2016 | -- | $39,000 |
Find assessor info on the county website
Neighborhood: 34292
Nearby homes
- $475,1003 bd2 ba1.9k sqft11729 Goombay Ct, Venice, FL 34292Off Market
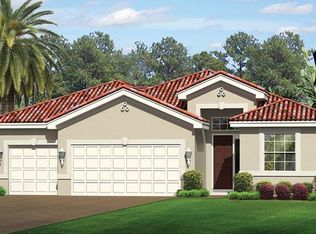
- $480,9003 bd2 ba1.9k sqft11737 Goombay Ct, Venice, FL 34292Off Market
- $697,4004 bd4 ba2.8k sqft11725 Goombay Ct, Venice, FL 34292Off Market
- $458,0003 bd2 ba1.9k sqft11741 Goombay Ct, Venice, FL 34292Off Market
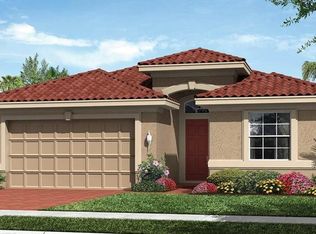
- $579,9003 bd4 ba2.6k sqft11746 Goombay Ct, Venice, FL 34292Off Market
- $610,7004 bd3 ba2.8k sqft11750 Goombay Ct, Venice, FL 34292Off Market
- $430,1003 bd2 ba1.8k sqft11745 Goombay Ct, Venice, FL 34292Off Market
- $499,0003 bd2 ba1.9k sqft11754 Goombay Ct, Venice, FL 34292Off Market
Nearby schools
GreatSchools rating
- 9/10Taylor Ranch Elementary SchoolGrades: PK-5Distance: 4.2 mi
- 7/10Venice Middle SchoolGrades: 6-8Distance: 1.9 mi
- 7/10Venice Senior High SchoolGrades: 9-12Distance: 5.7 mi
Get a cash offer in 3 minutes
Find out how much your home could sell for in as little as 3 minutes with a no-obligation cash offer.
Estimated market value
$628,100
Get a cash offer in 3 minutes
Find out how much your home could sell for in as little as 3 minutes with a no-obligation cash offer.
Estimated market value
$628,100
- Florida
- Sarasota County
- Venice
- 34292
- 11733 Goombay Ct
Nearby cities
Nearby neighborhoods
Nearby zip codes
Other Venice Topics
