Welcome to this spacious and inviting 3-bedroom, 2-bath home located in a quiet and established neighborhood. Featuring an open floor plan that seamlessly connects the living, dining, and kitchen areas, this home is perfect for both relaxing and entertaining. The cozy fireplace in the living room adds warmth and character, making it an ideal spot for gatherings.
The master suite includes an en-suite bathroom for added privacy and comfort. An additional versatile bonus room can be used as a game room, office, or guest space — whatever suits your lifestyle!
Outside, the extended driveway offers ample parking, and the front yard features well-kept landscaping with mature trees and flowering bushes.
For sale
$230,000
11733 Knotty Pine Trl, Houston, TX 77050
3beds
1,948sqft
Single Family Residence
Built in 1981
7,169 Square Feet Lot
$-- Zestimate®
$118/sqft
$-- HOA
What's special
Cozy fireplaceOpen floor planAmple parkingEn-suite bathroomExtended drivewayFlowering bushesMature trees
- 443 days
- 58
- 6
Zillow last checked:
Listing updated:
Listed by:
Jose Garza TREC #0423204 832-867-2603,
Jose Garza Agency
Source: HAR,MLS#: 81839620
Facts & features
Interior
Bedrooms & bathrooms
- Bedrooms: 3
- Bathrooms: 2
- Full bathrooms: 1
- 1/2 bathrooms: 1
Heating
- Natural Gas
Cooling
- Electric
Features
- Number of fireplaces: 1
Interior area
- Total structure area: 1,948
- Total interior livable area: 1,948 sqft
Property
Parking
- Parking features: Circular Driveway
Features
- Stories: 1
Lot
- Size: 7,169 Square Feet
- Features: Subdivided, 0 Up To 1/4 Acre
Details
- Parcel number: 1020200000255
Construction
Type & style
- Home type: SingleFamily
- Architectural style: Traditional
- Property subtype: Single Family Residence
Materials
- Brick, Wood Siding
- Foundation: Slab
- Roof: Composition
Condition
- New construction: No
- Year built: 1981
Utilities & green energy
- Sewer: Septic Tank
- Water: Public
Community & HOA
Community
- Subdivision: Shadowlake Estates Sec 02
Location
- Region: Houston
Financial & listing details
- Price per square foot: $118/sqft
- Tax assessed value: $28,416
- Annual tax amount: $2,683
- Date on market: 6/17/2025
Estimated market value
Not available
Estimated sales range
Not available
$2,000/mo
Price history
| Date | Event | Price |
|---|---|---|
| 2/24/2026 | Price change | $230,000-8%$118/sqft |
Source:  HAR #81839620 Report a problem HAR #81839620 Report a problem | ||
| 9/11/2025 | Price change | $250,000-7.4%$128/sqft |
Source: HAR #81839620 Report a problem | ||
| 7/25/2025 | Price change | $270,000-3.6%$139/sqft |
Source: HAR #81839620 Report a problem | ||
| 6/17/2025 | Price change | $280,000-12.5%$144/sqft |
Source: HAR #81839620 Report a problem | ||
| 12/11/2024 | Price change | $320,000-8.6%$164/sqft |
Source: HAR #18207086 Report a problem | ||
| 8/27/2024 | Listed for sale | $350,000$180/sqft |
Source: HAR #18207086 Report a problem | ||
Public tax history
| Year | Property taxes | Tax assessment |
|---|---|---|
| 2025 | $489 +2% | $28,416 |
| 2024 | $480 +4.9% | $28,416 |
| 2023 | $457 -9.8% | $28,416 |
| 2022 | $507 | $28,416 +73.9% |
| 2021 | -- | $16,339 +15% |
| 2020 | $278 -1.2% | $14,208 |
| 2019 | $282 -4.3% | $14,208 |
| 2018 | $294 | $14,208 |
| 2017 | $294 +15.6% | $14,208 +21.2% |
| 2016 | $255 +0.3% | $11,722 |
| 2015 | $254 | $11,722 -4.4% |
| 2014 | $254 | $12,267 |
| 2013 | -- | $12,267 |
| 2012 | -- | $12,267 |
| 2011 | -- | $12,267 |
| 2010 | -- | $12,267 |
| 2009 | -- | $12,267 |
| 2008 | -- | $12,267 |
| 2007 | -- | $12,267 +14.9% |
| 2006 | -- | $10,673 +36.3% |
| 2005 | -- | $7,831 |
Find assessor info on the county website
Monthly payment
Est. payment
Payment breakdown
Explore the cost of this home by adjusting the details. Changes won't be saved.Climate risks
Neighborhood: 77050
Nearby schools
Schools provided by the listing agent
- Elementary: Marshall Elementary School
- Middle: Forest Brook Middle School
- High: North Forest High School
Source: HAR. This data may not be complete. We recommend contacting the local school district to confirm school assignments for this home.
Similar homes
- $239,9003 bd2 ba1.7k sqft8222 Ridge Forest Dr, Houston, TX 77088For Sale
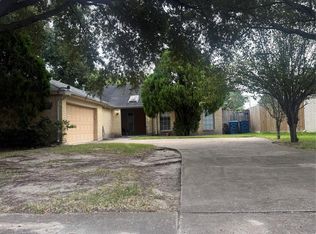 MLS ID #22485058, Elida Aguayo, REALM Real Estate Professionals - Sugar Land. HAR
 - $229,5003 bd2 ba1.5k sqft13411 Natasha Ln, Houston, TX 77015For Sale
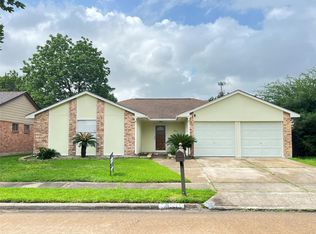 MLS ID #33903017, Christopher Truong, RA Brokers. HAR
 - $225,0003 bd2 ba1.4k sqft12943 Bamboo Forest Trl, Houston, TX 77044For Sale
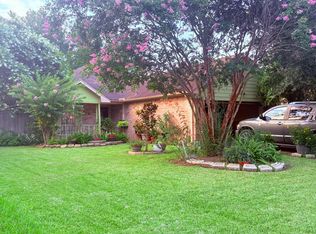 MLS ID #83425961, Olga Tamborello, JD & C Realty. HAR
 - $260,0003 bd3 ba2.1k sqft2323 Augusta Dr APT 20, Houston, TX 77057For Sale
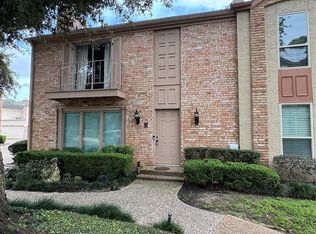 MLS ID #56035420, Teresa Flores, RA Brokers. HAR
