Skip main navigation
Off market
  • $357,000

    11733 Ledura Ct #T2, Reston, VA 20191

    2beds
    1,133sqft
    Condo
    Built in 1977
    -- sqft lot
    $357,000 Zestimate®
    $315/sqft
    $2,433 Estimated rent

    Home value

    $357,000

    $339,000 - $375,000

    $2,433/mo

    Zestimate® history
    Loading
    Loading...

    Owner options

    List your home for rent

    $2,433/mo

    Rent Zestimate®

    Find your next renter with Zillow Rental Manager. Plus, with online applications, you can quickly screen prospective tenants – for free.

    Learn more

    $2,433/mo

    Rent Zestimate®

    Refinance and save

    $2,372/mo

    Est. payment

    Refinancing to a lower rate could help reduce your monthly payments and save thousands over the life of the loan.

    See today's rates

    $2,372/mo

    Est. payment

    Explore your selling options

    Work with a Zillow partner agent

    Leverage their expertise and Zillow's premium Showcase listings to get your home seen by more buyers.

    Get started

    List with your own agent

    Get your home in front of millions of buyers by listing it on Zillow.

    Learn how to do it

    Sell it yourself

    Take full control of how buyers see your home on Zillow by listing For Sale by Owner (FSBO).

    List your home

    What's special

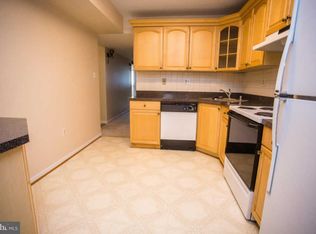
    Indoor poolUpdated kitchenSeparate dining roomDouble closetBack patio

    *** Seller ready to wrap this up !!! *** DRASTIC PRICE REDUCTION *** Looking for OUTDOOR SPACE ??? *** Looking for your REMOTE OFFICE Haven ??? Not ONE but TWO PATIOs *** Best Condo On the Market in Reston *** Well Established Springwood Garden Community *** Sought after ground level 2 BR/2FBA corner location condo * Large Room Sizes * Updated Kitchen & Baths * Bamboo Flooring through out & Custom Ceramic Tile in Kitchen & Baths * Large Living Area leads to back PATIO #1 surrounded by dense garden setting * Separate Dining Room with Huge Picture Window Opens to Kitchen * PATIO #2 thru Slider off Kitchen with Mature Plantings & Foliage * Dramatic Black Quartz Counter Tops over Wooden Cabinets * Additional Workspace & Extended Storage in Corner Kitchen Cabinet * Stainless Appliances & Deep Oversize Sink * Master Bedroom w/Walk-in Closet * Master Bath with Separate Tiled floor to ceiling Shower Stall & Water Closet * Second Bedroom w/ Double Closet * Second Full Bath with Bath Tub, Shower & Updated Sink & Cool Vanity* Full Sized Washer & Dryer behind Mirrored Paneled sliding doors * Separate Utility Room with Shelving Galore * South Lakes Shopping Center with Lake Thoreau Dining Options/ Groceries/Drug Store * Hunters Woods Shopping Center / Reston Community Center - Theater, Indoor Pool & Meeting Facilities * Minutes to Wiehle Ave Metro Station * Established well cared for Springwood Community * Enjoy all Reston Amenities in a Park Setting * Tennis, Pickle Ball, Bike/Walking Paths, Community Center, 4 Lakes, Pools * World Class Shopping /Reston Town Center/Tysons Corner/Fair Oaks/ Mosaic District * Major Commuter Routes / Dulles International Airport / Toll Road / Rt 7 & 50/ Fairfax Co Parkway * One Assigned Parking Space #20 * Plenty of Guest Parking in spots marked "Springwood Reserved" *** COME & SEE !!!

    This property is not currently displayed as for sale or rent on Zillow. This may be different from what's on other websites or public sources.

    Facts & features

    Interior

    Bedrooms & bathrooms
    • Bedrooms: 2
    • Bathrooms: 2
    • Full bathrooms: 2
    Heating
    • Forced air
    Cooling
    • Central
    Appliances
    • Included: Dishwasher, Microwave, Refrigerator, Washer
    • Laundry: In Unit
    Features
    • Flooring: Tile
    • Basement: None
    Interior area
    • Total interior livable area: 1,133 sqft

    Property

    Features
    • Exterior features: Wood, Brick
    Details
    • Parcel number: 026214010002D

    Construction

    Type & style
    • Home type: Condo
    Materials
    • Stone
    • Roof: Other
    Condition
    • Year built: 1977

    Community & HOA

    HOA
    • Has HOA: Yes
    • HOA fee: $59 monthly
    Location
    • Region: Reston

    Financial & listing details

    • Price per square foot: $315/sqft
    • Tax assessed value: $345,920
    • Annual tax amount: $4,161

    Price history

    DateEventPrice
    1/11/2022Listing removed--
    Source: Long & Foster Broker Feed Report a problem
    1/8/2022Listed for sale$314,500+1.5%$278/sqft
    Source: Long & Foster Broker Feed #VAFX2022106 Report a problem
    12/30/2021Sold$310,000$274/sqft
    Source: Bright MLS #VAFX2033558 Report a problem
    12/8/2021Contingent$310,000$274/sqft
    Source: Bright MLS #VAFX2033558 Report a problem
    12/3/2021Price change$310,000-1.4%$274/sqft
    Source: Bright MLS #VAFX2033558 Report a problem
    11/12/2021Price change$314,500-3.2%$278/sqft
    Source: Bright MLS #VAFX2022106 Report a problem
    10/14/2021Listed for sale$324,900$287/sqft
    Source: Bright MLS #VAFX2022106 Report a problem
    10/4/2021Contingent$324,900$287/sqft
    Source: Bright MLS #VAFX2022106 Report a problem
    9/17/2021Listed for sale$324,900+116.6%$287/sqft
    Source: Long & Foster Broker Feed #VAFX2022106 Report a problem
    11/18/2019Listing removed$1,650$1/sqft
    Source: Long & Foster Real Estate, Inc. #VAFX1098756 Report a problem
    11/7/2019Listed for rent$1,650$1/sqft
    Source: Long & Foster Real Estate, Inc. #VAFX1098756 Report a problem
    5/29/2003Sold$150,000+108.3%$132/sqft
    Source: Public Record Report a problem
    10/2/1996Sold$72,021-5.2%$64/sqft
    Source: Public Record Report a problem
    6/20/1996Sold$76,000$67/sqft
    Source: Public Record Report a problem

    Public tax history

    YearProperty taxesTax assessment
    2025$4,161 +4.8%$345,920 +5%
    2024$3,972 +8.7%$329,450 +6%
    2023$3,653 +10.9%$310,800 +12.3%
    2022$3,293 $276,640 +5%
    2021-- $263,470 +8%
    2020$3,002 +9.7%$243,950 +9.7%
    2019$2,735 +6%$222,280 +6%
    2018$2,580 -0.2%$209,700 -2%
    2017$2,585 +6.7%$213,980 +6.5%
    2016$2,422 +3.7%$200,920
    2015$2,337 +0.2%$200,920
    2014$2,332 $200,920 +19%
    2013-- $168,840 +6%
    2012-- $159,210
    2011-- $159,210 -7%
    2010-- $171,190 -16%
    2009-- $203,800 -20%
    2008-- $254,750 -3.3%
    2007-- $263,540 +122.9%
    2003-- $118,210 +21.6%
    2002-- $97,190
    Find assessor info on the county website

    Neighborhood: South Lakes Dr - Soapstone Dr

    Nearby schools

    GreatSchools rating
    Schools provided by the listing agent
    • Elementary: TERRASET
    • Middle: HUGHES
    • High: SOUTH LAKES
    • District: FAIRFAX COUNTY PUBLIC SCHOOLS

    Source: The MLS. This data may not be complete. We recommend contacting the local school district to confirm school assignments for this home.

    Get a cash offer in 3 minutes
    Find out how much your home could sell for in as little as 3 minutes with a no-obligation cash offer.
    Estimated market value
    $357,000
    Get a cash offer in 3 minutes
    Find out how much your home could sell for in as little as 3 minutes with a no-obligation cash offer.
    Estimated market value
    $357,000