Over $300,000 in upgrades including a brand new 50 year architectural shingle roof
(2026) and a 1-year home warranty, this turnkey luxury home offers exceptional space,
true chef-caliber kitchen, and resort-style outdoor living, all within walking distance of
Deep Run High School. Thoughtfully upgraded and meticulously maintained, this
transitional home delivers high-end living without the burden of renovations. The interior
features 9-foot ceilings with hardwood floors on the main and upper levels and a
dramatic 12-foot ceiling in the morning room creating a bright, open feel. The fully
renovated chef’s kitchen (2023) includes a pro-grade 48-inch Forno gas range and built-
in refrigerator, custom full-height cabinetry, and an imported Italian quartzite waterfall
island with full height slab backsplash designed for serious cooking and effortless
entertaining. Upstairs offers five generously sized bedrooms including a large primary
suite with an expansive walk-in closet. Baths have been tastefully updated with
refinished cabinetry and modern finishes (2026). The finished third floor with full bath
provides exceptional flex space for a media room, office, gym, or guest suite. The
backyard is designed for year-round enjoyment featuring a custom covered pavilion with
stone columns, metal roof, hardscaping, and integrated lighting (2026). Key upgrades
include main level HVAC with heat tapes for extreme weather (2025), flooring in kitchen
and third floor (2023), water heater (2022), permanent programmable exterior holiday
lighting (2024), washer/dryer (2019), and a functional garage kitchenette with a
Whirlpool microwave and full-size refrigerator (2018). Located in Henrico’s sought-after
Shady Grove/Short Pump/Deep Run school district, this move-in ready home offers a
rare combination of quality, space, and long-term value
Sold for $1,175,000
$1,175,000
11733 Lincolnshire Ct, Glen Allen, VA 23059
5beds
4,728sqft
Single Family Residence
Built in 2003
0.36 Acres Lot
$1,178,900 Zestimate®
$249/sqft
$4,388 Estimated rent
Home value
$1,178,900
$1.07M - $1.29M
$4,388/mo
Zestimate® history
Owner options
List your home for rent
$4,388/mo
Rent Zestimate®
Find your next renter with Zillow Rental Manager. Plus, with online applications, you can quickly screen prospective tenants – for free.
$4,388/mo
Rent Zestimate®
Refinance and save
$6,073/mo
Est. payment
Refinancing to a lower rate could help reduce your monthly payments and save thousands over the life of the loan.
$6,073/mo
Est. payment
Explore your selling options
Work with a Zillow partner agent
Leverage their expertise and Zillow's premium Showcase listings to get your home seen by more buyers.
Get startedList with your own agent
Get your home in front of millions of buyers by listing it on Zillow.
Learn how to do itSell it yourself
Take full control of how buyers see your home on Zillow by listing For Sale by Owner (FSBO).
List your homeWhat's special
Zillow last checked:
Listing updated:
Listed by:
Nancy Cheely 804-334-8116,
The Steele Group
Bought with:
Aekta Chawla, 0225221273
Zriliant
Source: CVRMLS,MLS#: 2608694 Originating MLS: Central Virginia Regional MLS
Originating MLS: Central Virginia Regional MLSFacts & features
Interior
Bedrooms & bathrooms
- Bedrooms: 5
- Bathrooms: 5
- Full bathrooms: 4
- 1/2 bathrooms: 1
Primary bedroom
- Description: Wood floor, exceptional walk-in close
- Level: Second
- Dimensions: 18.8 x 21.4
Bedroom 2
- Description: Wood floor, closet, currently used as game room
- Level: Second
- Dimensions: 11.9 x 14.1
Bedroom 3
- Description: Wood floor, closet, currently used music room
- Level: Second
- Dimensions: 16.7 x 11.5
Bedroom 4
- Description: Wood floor, closet, shares hall bath
- Level: Second
- Dimensions: 11.7 x 12.6
Bedroom 5
- Description: Wood floor, closet, shares hall bath
- Level: Second
- Dimensions: 11.9 x 12.6
Dining room
- Description: Wood floor, handsome trim, designer lighting
- Level: First
- Dimensions: 15.2 x 12.6
Family room
- Description: Wood floor, fireplace & access to pavilion
- Level: First
- Dimensions: 15.2 x 20.0
Foyer
- Description: 2-story with designer lighting & round top window
- Level: First
- Dimensions: 0 x 0
Other
- Description: Tub & Shower
- Level: Second
Other
- Description: Shower
- Level: Third
Half bath
- Level: First
Kitchen
- Description: NEW w/quartzite counters, chef's grade appliances
- Level: First
- Dimensions: 15.2 x 21.2
Laundry
- Description: Just off the back hallway with washer and dryer
- Level: First
- Dimensions: 15.5 x 54.2
Living room
- Description: Wood floor, crown molding, open to the dining room
- Level: First
- Dimensions: 15.6 x 12.6
Office
- Description: A private retreat with wood floor, crown molding
- Level: First
- Dimensions: 11.8 x 11.6
Recreation
- Description: Expansive space for work, play or 6th bedroom
- Level: Third
- Dimensions: 15.5 x 54.2
Sitting room
- Description: Open from the kitchen & fam room, vaulted ceiling
- Level: First
- Dimensions: 10.0 x 29.0
Heating
- Forced Air, Natural Gas, Zoned
Cooling
- Central Air, Zoned
Appliances
- Included: Dishwasher, Disposal, Gas Water Heater, Refrigerator
Features
- Breakfast Area, Ceiling Fan(s), Cathedral Ceiling(s), Separate/Formal Dining Room, Eat-in Kitchen, Fireplace, Granite Counters, High Ceilings, Kitchen Island, Bath in Primary Bedroom
- Flooring: Wood
- Basement: Crawl Space
- Attic: Walk-In
- Number of fireplaces: 1
- Fireplace features: Gas
Interior area
- Total interior livable area: 4,728 sqft
- Finished area above ground: 4,728
- Finished area below ground: 0
Property
Parking
- Total spaces: 2
- Parking features: Attached, Direct Access, Driveway, Garage, Garage Door Opener, Oversized, Paved, Workshop in Garage
- Attached garage spaces: 2
- Has uncovered spaces: Yes
Features
- Levels: Three Or More
- Stories: 3
- Patio & porch: Rear Porch, Front Porch, Patio
- Exterior features: Sprinkler/Irrigation, Lighting, Paved Driveway
- Pool features: None
- Fencing: Back Yard,Privacy,Fenced
Lot
- Size: 0.36 Acres
- Features: Dead End
Details
- Parcel number: 7437730598
- Zoning description: R2AC
- Special conditions: Relocation
Construction
Type & style
- Home type: SingleFamily
- Architectural style: Transitional
- Property subtype: Single Family Residence
Materials
- Brick, Drywall, Frame, Vinyl Siding
- Roof: Composition
Condition
- Resale
- New construction: No
- Year built: 2003
Utilities & green energy
- Sewer: Public Sewer
- Water: Public
Community & HOA
Community
- Features: Home Owners Association
- Subdivision: Hampshire South
HOA
- Has HOA: Yes
- Services included: Common Areas
- HOA fee: $400 annually
Location
- Region: Glen Allen
Financial & listing details
- Price per square foot: $249/sqft
- Tax assessed value: $921,900
- Annual tax amount: $7,651
- Date on market: 5/9/2026
- Ownership: Relocation
Price history
| Date | Event | Price |
|---|---|---|
| 6/11/2026 | Sold | $1,175,000-6.7%$249/sqft |
Source:  CVRMLS #2608694 Report a problem CVRMLS #2608694 Report a problem | ||
| 5/10/2026 | Pending sale | $1,260,000$266/sqft |
Source: CVRMLS #2608694 Report a problem | ||
| 4/9/2026 | Listed for sale | $1,260,000-9.7%$266/sqft |
Source: CVRMLS #2608694 Report a problem | ||
| 3/31/2026 | Listing removed | $1,395,000$295/sqft |
Source: CVRMLS #2604536 Report a problem | ||
| 3/23/2026 | Price change | $1,395,000-3.8%$295/sqft |
Source: CVRMLS #2604536 Report a problem | ||
| 3/2/2026 | Listed for sale | $1,450,000+131.6%$307/sqft |
Source: CVRMLS #2604536 Report a problem | ||
| 5/23/2018 | Sold | $626,000-0.2%$132/sqft |
Source: CVRMLS #1804188 Report a problem | ||
| 3/29/2018 | Price change | $626,950-0.5%$133/sqft |
Source: Joyner Fine Properties #1804188 Report a problem | ||
| 2/23/2018 | Price change | $629,950-0.8%$133/sqft |
Source: Joyner Fine Properties #1804188 Report a problem | ||
| 2/9/2018 | Listed for sale | $634,950+3.3%$134/sqft |
Source: Joyner Fine Properties #1804188 Report a problem | ||
| 9/9/2015 | Listing removed | $614,950$130/sqft |
Source: Long & Foster REALTORS #1518112 Report a problem | ||
| 7/13/2015 | Price change | $614,950-3.1%$130/sqft |
Source: Long & Foster REALTORS #1518112 Report a problem | ||
| 6/26/2015 | Listed for sale | $634,950-2.3%$134/sqft |
Source: Long & Foster REALTORS #1518112 Report a problem | ||
| 6/22/2007 | Sold | $650,000+48.2%$137/sqft |
Source: Public Record Report a problem | ||
| 8/1/2003 | Sold | $438,500$93/sqft |
Source: Public Record Report a problem | ||
Public tax history
| Year | Property taxes | Tax assessment |
|---|---|---|
| 2025 | $7,652 +2.9% | $921,900 +5.4% |
| 2024 | $7,435 +6.1% | $874,700 +6.1% |
| 2023 | $7,009 +13.1% | $824,600 +13.1% |
| 2022 | $6,198 +10.3% | $729,200 +12.9% |
| 2021 | $5,620 +6.9% | $646,000 +6.9% |
| 2020 | $5,258 +2.1% | $604,400 |
| 2019 | $5,150 | $604,400 +2.1% |
| 2018 | $5,150 +100% | $591,900 |
| 2017 | $2,575 -47.3% | $591,900 +5.5% |
| 2016 | $4,882 | $561,100 |
| 2015 | $4,882 | $561,100 |
| 2014 | $4,882 | $561,100 +9.3% |
| 2013 | -- | $513,300 |
| 2012 | -- | $513,300 |
| 2011 | -- | $513,300 |
| 2010 | -- | $513,300 -11.8% |
| 2009 | -- | $581,800 |
| 2008 | -- | -- |
| 2006 | -- | -- |
| 2005 | -- | -- |
| 2004 | -- | -- |
| 2003 | -- | -- |
| 2002 | -- | -- |
Find assessor info on the county website
Neighborhood: Wyndham
Nearby homes
- $974,8005 bd4 ba4k sqft11737 Lincolnshire Ct, Glen Allen, VA 23059Off Market
- $941,2005 bd4 ba3.8k sqft11729 Lincolnshire Ct, Glen Allen, VA 23059Off Market
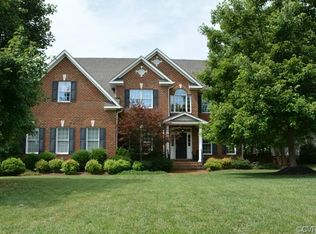
- $1,099,4004 bd4 ba4.3k sqft5415 Peavey Ct, Glen Allen, VA 23059Off Market
- $1,156,4006 bd5 ba3.9k sqft5412 Peavey Ct, Glen Allen, VA 23059Off Market
- $1,030,0006 bd6 ba4.7k sqft11725 Lincolnshire Ct, Glen Allen, VA 23059Sold
- $933,9005 bd3 ba3.2k sqft11741 Lincolnshire Ct, Glen Allen, VA 23059Off Market
- $814,9004 bd3 ba3.3k sqft11734 Lincolnshire Ct, Glen Allen, VA 23059Off Market
- $982,8005 bd5 ba4.5k sqft5400 Lincolnshire Pl, Glen Allen, VA 23059Off Market
Nearby schools
GreatSchools rating
- 10/10Shady Grove Elementary SchoolGrades: PK-5Distance: 1 mi
- 8/10Short Pump Middle SchoolGrades: 6-8Distance: 1.3 mi
- 8/10Deep Run High SchoolGrades: 9-12Distance: 0.6 mi
Schools provided by the listing agent
- Elementary: Shady Grove
- Middle: Short Pump
- High: Deep Run
Source: CVRMLS. This data may not be complete. We recommend contacting the local school district to confirm school assignments for this home.
Get a cash offer in 3 minutes
Find out how much your home could sell for in as little as 3 minutes with a no-obligation cash offer.
Estimated market value
$1,178,900
Get a cash offer in 3 minutes
Find out how much your home could sell for in as little as 3 minutes with a no-obligation cash offer.
Estimated market value
$1,178,900
- Virginia
- Henrico County
- Glen Allen
- 23059
- Wyndham
- 11733 Lincolnshire Ct
Nearby cities
Nearby neighborhoods
Nearby zip codes
Other Glen Allen Topics
