Step into a world of modern luxury and timeless craftsmanship in this beautifully designed 4-bedroom, 3.5-bathroom home offering 3,287 square feet of exceptional living space. Located in the highly desirable neighborhood of Fox Hollow, this residence is nestled in a community known for its charm, beauty, and ideal proximity to everything Coeur d'Alene has to offer.
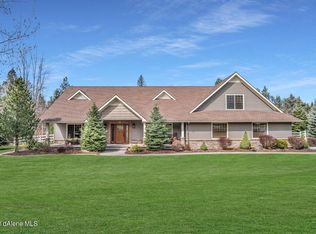
From the moment you enter, the warmth of rich hardwood flooring and the glow of a striking 72'' linear gas fireplace create a sophisticated yet welcoming ambiance. Custom-built floating shelves flank the fireplace, adding both function and style, while dual zone heating and cooling ensure year-round comfort. A state-of-the-art security system adds an extra layer of peace of mind. At the heart of the home, the gourmet kitchen is a chef's dream—expertly outfitted with premium Thermador appliances, a convenient pot filler, beverage refrigerator, and custom cabinetry finished with knurled brass hardware. Under-cabinet and under-counter lighting enhance both task lighting and ambiance, making this kitchen as functional as it is beautiful. Every detail has been thoughtfully considered to create an inspiring space for both everyday living and effortless entertaining. The primary suite is a private retreat, with direct access to the back deck for morning coffee or peaceful evenings outdoors. The spa-inspired ensuite bathroom invites relaxation with a soaking tub, heated tile floors, motion-sensor lighting, and elegant lighted mirrors. A spacious walk-in closet features a custom-built center island, offering both luxury and practicality in design. Upstairs, you'll find a versatile bonus room, an additional bedroom, and a full bathroomperfect for guests, a home office, or media space. Each room has been designed to adapt to your needs without compromising on style or comfort. Outdoor living is equally impressive, beginning with a covered front porch that sets the tone for the home's welcoming feel. The back deck is finished with tongue-and-groove ceilings and soft soffit lighting, creating an ideal space for gatherings or quiet moments surrounded by nature. The property has been fully and professionally landscaped, offering beauty, privacy, and year-round curb appeal. This custom residence effortlessly blends form and function with luxury finishes and thoughtful design throughout. Whether you're entertaining, relaxing, or simply living well, this home offers a lifestyle that is as refined as it is comfortable
Closed
Zillow last checked:
Listing updated:
Bought with:
Chelsey Graves, SP53613
Coldwell Banker Tomlinson
Source: Coeur d'Alene MLS,MLS#: 25-5947
Price history
| Date | Event | Price |
|---|---|---|
| 10/23/2025 | Sold | -- |
Source:  Coeur d'Alene MLS #25-5947 Report a problem Coeur d'Alene MLS #25-5947 Report a problem | ||
| 9/25/2025 | Pending sale | $1,625,000$494/sqft |
Source: Coeur d'Alene MLS #25-5947 Report a problem | ||
| 9/4/2025 | Price change | $1,625,000-4.1%$494/sqft |
Source: Coeur d'Alene MLS #25-5947 Report a problem | ||
| 7/11/2025 | Price change | $1,695,000-5.6%$516/sqft |
Source: Coeur d'Alene MLS #25-5947 Report a problem | ||
| 6/24/2025 | Price change | $1,795,000-1.6%$546/sqft |
Source: Coeur d'Alene MLS #25-5947 Report a problem | ||
| 6/10/2025 | Listed for sale | $1,825,000$555/sqft |
Source: Coeur d'Alene MLS #25-5947 Report a problem | ||
| 5/22/2025 | Listing removed | $1,825,000$555/sqft |
Source: Coeur d'Alene MLS #24-10877 Report a problem | ||
| 5/1/2025 | Price change | $1,825,000-1.4%$555/sqft |
Source: Coeur d'Alene MLS #24-10877 Report a problem | ||
| 11/25/2024 | Price change | $1,850,000+16.4%$563/sqft |
Source: Coeur d'Alene MLS #24-10877 Report a problem | ||
| 3/29/2023 | Pending sale | $1,589,000$483/sqft |
Source: Coeur d'Alene MLS #23-868 Report a problem | ||
| 3/20/2023 | Price change | $1,589,000-1.9%$483/sqft |
Source: Coeur d'Alene MLS #23-868 Report a problem | ||
| 2/20/2023 | Price change | $1,620,000-0.4%$493/sqft |
Source: Coeur d'Alene MLS #23-868 Report a problem | ||
| 2/7/2023 | Listed for sale | $1,626,476$495/sqft |
Source: Coeur d'Alene MLS #23-868 Report a problem | ||
Nearby homes
Sell for more on Zillow
Get a Zillow Showcase℠ listing at no additional cost and you could sell for .
$1,632,100
2% more
+$32,642
With Zillow Showcase(estimated)
$1,664,742
