Seller is Offering $5,000 in closing cost assistance! ----Welcome to 11733 N. Briar Patch Drive, located in the Briarwood Hearth Community which is nestled in the heart of the Robious & James River School District. This condo has been loved by the same owner for 36 years and has been so well maintained over the years. Lots of thoughtful upgrades & at an incredible value for this Midlothian location. Entering into the foyer there are recently installed LVP flooring that leads into an updated kitchen with quartz counter-tops, gas cooking & a gorgeous tile back-splash with under cabinet lighting. The Dining Room also has LVP flooring with an open concept into the Family Room with a fireplace & ample room for furniture placement. Leading upstairs, the staircase has been refinished & LVP has been installed in the hallway. There are 2 generous sized bedrooms, both with double closets & over-head lighting. The hall bathroom has been completely renovated with a new double vanity, stone counter-tops & flooring....it's gorgeous! You will love your outdoor space with a fenced in patio area for grilling and enjoying the upcoming fall weather or a secured area for the little ones & fur babies. Residents enjoy the neighborhood amenities of a pool, tennis courts & dog park, along with the benefits that are included in the HOA monthly fee of: yard & exterior maintenance, trash & snow removal, gas for heating, cooking & hot water. This condo provides a functional layout, award winning schools and a super convenient location to local shops, restaurants & downtown. (Seller has paid the roof assestment in full)
Sold for $234,500
$234,500
11733 N Briar Patch Dr, Midlothian, VA 23113
2beds
1,164sqft
Townhouse, Condominium, Single Family Residence
Built in 1974
-- sqft lot
$234,600 Zestimate®
$201/sqft
$1,948 Estimated rent
Home value
$234,600
$223,000 - $246,000
$1,948/mo
Zestimate® history
Owner options
List your home for rent
$1,948/mo
Rent Zestimate®
Find your next renter with Zillow Rental Manager. Plus, with online applications, you can quickly screen prospective tenants – for free.
$1,948/mo
Rent Zestimate®
Refinance and save
$1,981/mo
Est. payment
Refinancing to a lower rate could help reduce your monthly payments and save thousands over the life of the loan.
$1,981/mo
Est. payment
Explore your selling options
Work with a Zillow partner agent
Leverage their expertise and Zillow's premium Showcase listings to get your home seen by more buyers.
Get startedList with your own agent
Get your home in front of millions of buyers by listing it on Zillow.
Learn how to do itSell it yourself
Take full control of how buyers see your home on Zillow by listing For Sale by Owner (FSBO).
List your homeWhat's special
Lvp flooringGas cookingQuartz counter-topsUpdated kitchen
Zillow last checked:
Listing updated:
Listed by:
Gayle Peace jolewis@lizmoore.com,
Liz Moore & Associates
Bought with:
Blake Denny, 0225205155
BHG Base Camp
Source: CVRMLS,MLS#: 2623095 Originating MLS: Central Virginia Regional MLS
Originating MLS: Central Virginia Regional MLSFacts & features
Interior
Bedrooms & bathrooms
- Bedrooms: 2
- Bathrooms: 2
- Full bathrooms: 1
- 1/2 bathrooms: 1
Primary bedroom
- Description: Newer Carpet & Double Closets
- Level: Second
- Dimensions: 0 x 0
Bedroom 2
- Description: Carpet & Double Closets
- Level: Second
- Dimensions: 0 x 0
Additional room
- Description: Fenced Patio
- Level: First
- Dimensions: 0 x 0
Dining room
- Description: Updated LVP Flooring
- Level: First
- Dimensions: 0 x 0
Other
- Description: Tub & Shower
- Level: Second
Half bath
- Level: First
Kitchen
- Description: Updated, Gas Cooking & Tile Backsplash
- Level: First
- Dimensions: 0 x 0
Laundry
- Description: Laundy Station
- Level: First
- Dimensions: 0 x 0
Living room
- Description: Fireplace & Sliders to Patio
- Level: First
- Dimensions: 0 x 0
Heating
- Forced Air, Natural Gas
Cooling
- Central Air
Appliances
- Included: Dryer, Dishwasher, Exhaust Fan, Gas Cooking, Gas Water Heater, Microwave, Refrigerator, Washer
- Laundry: Washer Hookup, Dryer Hookup
Features
- Ceiling Fan(s), Dining Area, Double Vanity, Fireplace, Granite Counters, High Ceilings, Cable TV
- Flooring: Partially Carpeted, Vinyl
- Doors: Sliding Doors
- Windows: Thermal Windows
- Has basement: No
- Attic: Floored,Pull Down Stairs
- Number of fireplaces: 1
- Fireplace features: Wood Burning
Interior area
- Total interior livable area: 1,164 sqft
- Finished area above ground: 1,164
- Finished area below ground: 0
Property
Parking
- Parking features: Guest, No Garage, Off Street, Parking Lot
- Has uncovered spaces: Yes
Features
- Levels: Two
- Stories: 2
- Patio & porch: Rear Porch, Patio, Porch
- Exterior features: Basketball Court, Lighting, Play Structure, Porch, Storage, Shed, Tennis Court(s)
- Pool features: Pool, Community
- Fencing: Back Yard,Fenced,Wood
Lot
- Size: 25.93 Acres
- Features: Level
- Topography: Level
Details
- Additional structures: Gazebo
- Parcel number: 738713437200123
- Zoning description: R7
Construction
Type & style
- Home type: Condo
- Architectural style: Contemporary,Row House,Two Story
- Property subtype: Townhouse, Condominium, Single Family Residence
- Attached to another structure: Yes
Materials
- Drywall, Frame, Hardboard
- Foundation: Slab
- Roof: Composition
Condition
- Resale
- New construction: No
- Year built: 1974
Utilities & green energy
- Sewer: Public Sewer
- Water: Public
Community & HOA
Community
- Features: Basketball Court, Community Pool, Home Owners Association, Playground, Park, Pool, Tennis Court(s), Trails/Paths, Street Lights, Sidewalks
- Subdivision: Briarwood Hearth
HOA
- Has HOA: Yes
- Amenities included: Landscaping, Management
- Services included: Common Areas, Gas, Heat, Maintenance Grounds, Maintenance Structure, Pool(s), Recreation Facilities, Reserve Fund, Trash, Water
- HOA fee: $468 monthly
Location
- Region: Midlothian
Financial & listing details
- Price per square foot: $201/sqft
- Tax assessed value: $213,300
- Annual tax amount: $1,898
- Date on market: 9/21/2026
- Ownership: Individuals
- Ownership type: Sole Proprietor
Price history
| Date | Event | Price |
|---|---|---|
| 10/13/2026 | Sold | $234,500-4.3%$201/sqft |
Source:  CVRMLS #2623095 Report a problem CVRMLS #2623095 Report a problem | ||
| 9/26/2026 | Pending sale | $245,000$210/sqft |
Source: CVRMLS #2623095 Report a problem | ||
| 9/4/2026 | Listed for sale | $245,000+353.7%$210/sqft |
Source: CVRMLS #2623095 Report a problem | ||
| 9/26/1988 | Sold | $54,000$46/sqft |
Source: Agent Provided Report a problem | ||
Public tax history
| Year | Property taxes | Tax assessment |
|---|---|---|
| 2025 | $1,838 +8.1% | $206,500 +9.3% |
| 2024 | $1,700 +18.2% | $188,900 +19.5% |
| 2023 | $1,439 +3.7% | $158,100 +4.8% |
| 2022 | $1,387 +5.8% | $150,800 +9.3% |
| 2021 | $1,311 +3.6% | $138,000 +3.6% |
| 2020 | $1,265 +3.7% | $133,200 +3.7% |
| 2019 | $1,220 +3.1% | $128,400 +3.7% |
| 2018 | $1,184 +14.5% | $123,800 +9.8% |
| 2017 | $1,034 | $112,700 +4.6% |
| 2016 | $1,034 +2.7% | $107,700 +2.7% |
| 2015 | $1,007 +14.4% | $104,900 +14.4% |
| 2014 | $880 | $91,700 -0.9% |
| 2013 | -- | $92,500 -10.1% |
| 2012 | -- | $102,900 -14.9% |
| 2011 | -- | $120,900 -13.1% |
| 2010 | -- | $139,100 -0.8% |
| 2009 | -- | $140,200 +2% |
| 2008 | -- | $137,500 +8.4% |
| 2007 | -- | $126,900 +23.3% |
| 2005 | -- | $102,900 +19.1% |
| 2004 | -- | $86,400 +9.1% |
| 2003 | -- | $79,200 +6.9% |
| 2002 | -- | $74,100 +5.9% |
| 2001 | -- | $70,000 |
Find assessor info on the county website
Neighborhood: 23113
Nearby homes
- $239,6003 bd2 ba1.3k sqft11729 N Briar Patch Dr, Midlothian, VA 23113Off Market
- $241,3003 bd2 ba1.3k sqft11735 N Briar Patch Dr, Midlothian, VA 23113Off Market
- $248,4003 bd3 ba1.3k sqft11731 N Briar Patch Dr, Midlothian, VA 23113Off Market
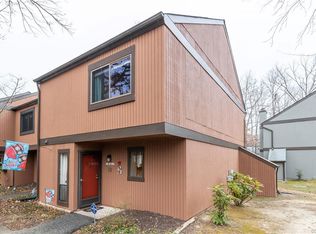
- $221,8002 bd1 ba1.1k sqft11727 N Briar Patch Dr, Midlothian, VA 23113Off Market
- $248,5003 bd2 ba1.3k sqft11723 N Briar Patch Dr, Midlothian, VA 23113Off Market
- $268,2003 bd2 ba1.6k sqft11737 N Briar Patch Dr, Midlothian, VA 23113Off Market
- $219,2002 bd2 ba1.1k sqft11719 N Briar Patch Dr, Midlothian, VA 23113Off Market
- $223,9002 bd2 ba1.1k sqft11739 N Briar Patch Dr, Midlothian, VA 23113Off Market
Nearby schools
GreatSchools rating
- 9/10Robious Elementary SchoolGrades: PK-5Distance: 0.8 mi
- 9/10Robious Middle SchoolGrades: 6-8Distance: 0.7 mi
- 5/10James River High SchoolGrades: 9-12Distance: 2.8 mi
Schools provided by the listing agent
- Elementary: Robious
- Middle: Robious
- High: James River
Source: CVRMLS. This data may not be complete. We recommend contacting the local school district to confirm school assignments for this home.
Get a cash offer in 3 minutes
Find out how much your home could sell for in as little as 3 minutes with a no-obligation cash offer.
Estimated market value
$234,600
Get a cash offer in 3 minutes
Find out how much your home could sell for in as little as 3 minutes with a no-obligation cash offer.
Estimated market value
$234,600
- Virginia
- Chesterfield County
- Midlothian
- 23113
- 11733 N Briar Patch Dr
