Welcome to this stunning end-unit townhome, built in 2021, beautifully designed with modern and functional living in mind. Spacious open-concept living on the main floor, with quartz countertops, luxury vinyl flooring, high ceilings and natural lighting throughout the home. Upper level features an expansive loft area, with 2 guest bedrooms, 1 guest bathroom, a laundry space, and a large primary suite with walk-in closet and private bathroom. There is plenty more room with an attached 2-car garage and open parking spaces behind the home. The exterior offers a fully fenced and landscaped front yard, all maintained by the HOA. The HOA also takes care of the roof and entire exterior for $93/monthly. This home is conveniently located near parks, schools, grocery stores, shopping and more, with easy access to I-205. It has the perfect blend of urban amenities and modern touch, with low maintenance. Don’t miss the opportunity to make this central place your new home. Schedule a showing today and experience the exceptional lifestyle it has to offer.
Sold
$383,000
11733 NE 28th St, Vancouver, WA 98684
3beds
1,497sqft
Residential, Townhouse
Built in 2021
1,742 Square Feet Lot
$379,500 Zestimate®
$256/sqft
$2,439 Estimated rent
Home value
$379,500
$353,000 - $406,000
$2,439/mo
Zestimate® history
Owner options
List your home for rent
$2,439/mo
Rent Zestimate®
Find your next renter with Zillow Rental Manager. Plus, with online applications, you can quickly screen prospective tenants – for free.
$2,439/mo
Rent Zestimate®
Refinance and save
$1,961/mo
Est. payment
Refinancing to a lower rate could help reduce your monthly payments and save thousands over the life of the loan.
$1,961/mo
Est. payment
Explore your selling options
Work with a Zillow partner agent
Leverage their expertise and Zillow's premium Showcase listings to get your home seen by more buyers.
Get startedList with your own agent
Get your home in front of millions of buyers by listing it on Zillow.
Learn how to do itSell it yourself
Take full control of how buyers see your home on Zillow by listing For Sale by Owner (FSBO).
List your homeWhat's special
Expansive loft areaNatural lightingHigh ceilingsWalk-in closetPrivate bathroomQuartz countertopsOpen-concept living
Zillow last checked:
Listing updated:
Listed by:
Samson Vu sam@vusells.com,
Real Broker
Bought with:
Julie Morales, 87946
Berkshire Hathaway HomeServices NW Real Estate
Source: RMLS (OR),MLS#: 132931547
Facts & features
Interior
Bedrooms & bathrooms
- Bedrooms: 3
- Bathrooms: 3
- Full bathrooms: 2
- Partial bathrooms: 1
- Main level bathrooms: 1
Rooms
- Room types: Loft, Laundry, Bedroom 2, Bedroom 3, Dining Room, Family Room, Kitchen, Living Room, Primary Bedroom
Primary bedroom
- Features: Bathroom, Walkin Closet, Walkin Shower, Wallto Wall Carpet
- Level: Upper
- Area: 240
- Dimensions: 15 x 16
Bedroom 2
- Features: Closet, Wallto Wall Carpet
- Level: Upper
- Area: 117
- Dimensions: 9 x 13
Bedroom 3
- Features: Closet, Wallto Wall Carpet
- Level: Upper
- Area: 117
- Dimensions: 9 x 13
Dining room
- Features: Closet, High Ceilings, Vinyl Floor
- Level: Main
- Area: 96
- Dimensions: 16 x 6
Kitchen
- Features: Dishwasher, Island, Microwave, Free Standing Range, Free Standing Refrigerator, High Ceilings, Quartz, Vinyl Floor
- Level: Main
- Area: 187
- Width: 11
Living room
- Features: High Ceilings, Vinyl Floor
- Level: Main
- Area: 192
- Dimensions: 16 x 12
Heating
- Forced Air, Heat Pump
Cooling
- Heat Pump
Appliances
- Included: Dishwasher, Free-Standing Range, Free-Standing Refrigerator, Microwave, Stainless Steel Appliance(s), Washer/Dryer, Electric Water Heater
- Laundry: Laundry Room
Features
- High Ceilings, High Speed Internet, Quartz, Closet, Kitchen Island, Bathroom, Walk-In Closet(s), Walkin Shower
- Flooring: Laminate, Wall to Wall Carpet, Vinyl
- Windows: Double Pane Windows, Vinyl Frames
- Basement: Crawl Space
Interior area
- Total structure area: 1,497
- Total interior livable area: 1,497 sqft
Property
Parking
- Total spaces: 2
- Parking features: On Street, Garage Door Opener, Attached
- Attached garage spaces: 2
- Has uncovered spaces: Yes
Features
- Levels: Two
- Stories: 2
- Exterior features: Yard
- Fencing: Fenced
Lot
- Size: 1,742 Square Feet
- Features: Gentle Sloping, Level, Sprinkler, SqFt 0K to 2999
Details
- Parcel number: 986057357
Construction
Type & style
- Home type: Townhouse
- Property subtype: Residential, Townhouse
- Attached to another structure: Yes
Materials
- Cement Siding
- Foundation: Concrete Perimeter
- Roof: Composition
Condition
- Resale
- New construction: No
- Year built: 2021
Utilities & green energy
- Sewer: Public Sewer
- Water: Public
- Utilities for property: Cable Connected
Community & HOA
Community
- Subdivision: Four Seasons North
HOA
- Has HOA: Yes
- Amenities included: Commons, Exterior Maintenance, Front Yard Landscaping, Management
- HOA fee: $93 monthly
Location
- Region: Vancouver
Financial & listing details
- Price per square foot: $256/sqft
- Tax assessed value: $336,679
- Annual tax amount: $3,098
- Date on market: 1/20/2025
- Cumulative days on market: 16 days
- Listing terms: Cash,Conventional,FHA,VA Loan
- Road surface type: Concrete, Paved
Price history
| Date | Event | Price |
|---|---|---|
| 2/14/2025 | Sold | $383,000-1.8%$256/sqft |
Source:  RMLS (OR) #132931547 Report a problem RMLS (OR) #132931547 Report a problem | ||
| 2/6/2025 | Pending sale | $389,950$260/sqft |
Source: RMLS (OR) #132931547 Report a problem | ||
| 1/20/2025 | Listed for sale | $389,950-2.9%$260/sqft |
Source: RMLS (OR) #132931547 Report a problem | ||
| 6/17/2022 | Sold | $401,460$268/sqft |
Source: RMLS (OR) #22309989 Report a problem | ||
| 3/11/2022 | Pending sale | $401,460+2.7%$268/sqft |
Source: RMLS (OR) #22309989 Report a problem | ||
| 3/9/2022 | Listed for sale | $390,995$261/sqft |
Source: RMLS (OR) #22309989 Report a problem | ||
Public tax history
| Year | Property taxes | Tax assessment |
|---|---|---|
| 2024 | $3,343 +7.9% | $336,679 +4% |
| 2023 | $3,098 +146.8% | $323,603 -3.7% |
| 2022 | $1,255 | $336,036 +174.3% |
| 2021 | -- | $122,500 |
Find assessor info on the county website
Neighborhood: Landover Sharmel
Nearby homes
- $380,0002 bd3 ba1.5k sqft11737 NE 28th St, Vancouver, WA 98684Sold

- $385,7003 bd3 ba1.5k sqft11729 NE 28th St, Vancouver, WA 98684Off Market

- $375,0002 bd3 ba1.5k sqft11741 NE 28th St, Vancouver, WA 98684Sold
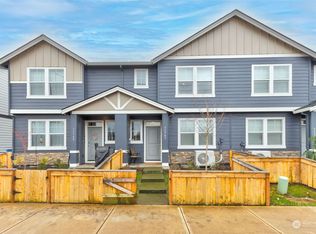
- $358,7002 bd3 ba1.4k sqft11725 NE 28th St, Vancouver, WA 98684Off Market

- $389,4003 bd2 ba1.4k sqft11745 NE 28th St, Vancouver, WA 98684Off Market
- $361,6002 bd2 ba1.5k sqft11721 NE 28th St, Vancouver, WA 98684Off Market
- $365,0003 bd2 ba1.4k sqft11717 NE 28th St, Vancouver, WA 98684Off Market
- $371,8003 bd3 ba1.5k sqft11749 NE 28th St, Vancouver, WA 98684Off Market
Nearby schools
GreatSchools rating
- 7/10Endeavour Elementary SchoolGrades: PK-5Distance: 0.1 mi
- 2/10Cascade Middle SchoolGrades: 6-8Distance: 1.2 mi
- 4/10Evergreen High SchoolGrades: 9-12Distance: 1.4 mi
Schools provided by the listing agent
- Elementary: Endeavour
- Middle: Cascade
- High: Evergreen
Source: RMLS (OR). This data may not be complete. We recommend contacting the local school district to confirm school assignments for this home.
Get a cash offer in 3 minutes
Find out how much your home could sell for in as little as 3 minutes with a no-obligation cash offer.
Estimated market value
$379,500
Get a cash offer in 3 minutes
Find out how much your home could sell for in as little as 3 minutes with a no-obligation cash offer.
Estimated market value
$379,500
- Washington
- Clark County
- Vancouver
- 98684
- Landover Sharmel
- 11733 NE 28th St
Nearby cities
Nearby neighborhoods
Nearby zip codes
Other Vancouver Topics
