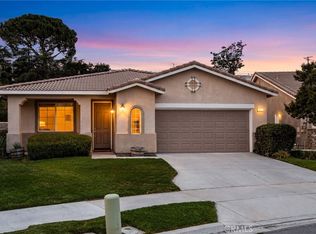
Located in Desirable Chapman Heights, this Beautifully Maintained Single-Story Home offers 3 Bedrooms and 2 Bathrooms with a Thoughtful, Versatile Layout and True Pride of Ownership Throughout.
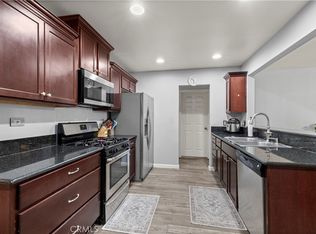
Warm Pergo Flooring flows through the Main Living Areas, while the Kitchen features Custom Tile Flooring, Granite Countertops, a Stylish Tile Backsplash, and a Comfortable Eat-in Space for Six. Perfect for both Casual Meals and Entertaining.
The Home includes a Den/Office that can easily be converted to Bedroom 4, a Fully Updated Guest Bathroom, and a Flexible Secondary Bedroom complete with a Built-in Murphy Bed that would be Perfect for a Guest Suite. The Spacious Primary Suite is a Relaxing Retreat with Direct Patio Access and a Well-appointed Ensuite Bath Featuring a Separate Glass Shower, Spa-Sized Soaking Tub, Dual Vanities, Dual Mirrored Storage Cabinets. A Generous Walk-in Closet adds even More Convenience.
The Inviting Living Room includes a Fireplace and offers Additional Space for Dining or Entertaining. A Large Interior Linen and Storage Area with Granite Countertop provides Excellent Functionality and Organization.
Step Outside to a Private Backyard and Patio accessed directly from the Living Room. An ideal Setting for Outdoor Living and Gatherings.
Fresh Interior Paint. Move-in Ready and Impeccably Maintained, this Chapman Heights Gem is ready to Welcome its Next Owner.
For sale
Listed by: KELLER WILLIAMS REALTY • LUC DE BONIS • Contact: 951-203-6841
Price cut: $14.9K (7/22)
$610,000
11733 Pactfield Pl, Yucaipa, CA 92399
3beds
1,752sqft
Single Family Residence
Built in 2002
8,557 Square Feet Lot
$608,400 Zestimate®
$348/sqft
$85/mo HOA
What's special
- 64 days |
- 680 |
- 19 |
Likely to sell faster than
Zillow last checked:
Listing updated:
Listed by:
LUC DE BONIS DRE #01996590 951-203-6841,
KELLER WILLIAMS REALTY
Source: CRMLS,MLS#: IV26120606 Originating MLS: California Regional MLS
Originating MLS: California Regional MLSFacts & features
Interior
Bedrooms & bathrooms
- Bedrooms: 3
- Bathrooms: 2
- Full bathrooms: 2
- Main level bathrooms: 2
- Main level bedrooms: 3
Rooms
- Room types: Bedroom, Den, Family Room, Living Room, Primary Bathroom, Primary Bedroom, Office, Other
Primary bedroom
- Features: Main Level Primary
Bedroom
- Features: Bedroom on Main Level
Other
- Features: Walk-In Closet(s)
Heating
- Central
Cooling
- Central Air
Appliances
- Laundry: In Garage
Features
- Bedroom on Main Level, Main Level Primary, Walk-In Closet(s)
- Has fireplace: Yes
- Fireplace features: Living Room
- Common walls with other units/homes: No Common Walls
Interior area
- Total interior livable area: 1,752 sqft
Property
Parking
- Total spaces: 3
- Parking features: Garage - Attached
- Attached garage spaces: 3
Features
- Levels: One
- Stories: 1
- Entry location: Front
- Pool features: None
- Has view: Yes
- View description: Neighborhood
Lot
- Size: 8,557 Square Feet
- Features: Back Yard, Cul-De-Sac, Front Yard, Lawn, Landscaped
Details
- Parcel number: 0303491090000
- Special conditions: Standard
Construction
Type & style
- Home type: SingleFamily
- Architectural style: Patio Home
- Property subtype: Single Family Residence
Condition
- New construction: No
- Year built: 2002
Utilities & green energy
- Sewer: Public Sewer
- Water: Public
Community & HOA
Community
- Features: Golf, Street Lights, Suburban, Sidewalks
HOA
- Has HOA: Yes
- Amenities included: Trail(s)
- HOA fee: $85 monthly
- HOA name: Chapman Heights
- HOA phone: 909-790-2231
Location
- Region: Yucaipa
Financial & listing details
- Price per square foot: $348/sqft
- Tax assessed value: $590,947
- Annual tax amount: $8,107
- Date on market: 6/20/2026
- Cumulative days on market: 64 days
- Listing terms: Cash,Cash to New Loan,Conventional,FHA,VA Loan
- Exclusions: Refrigerator, Washer and Dryer
Estimated market value
$608,400
$578,000 - $639,000
$3,027/mo
Price history
| Date | Event | Price |
|---|---|---|
| 7/22/2026 | Price change | $610,000-2.4%$348/sqft |
Source:  CRMLS #IV26120606 Report a problem CRMLS #IV26120606 Report a problem | ||
| 6/20/2026 | Listed for sale | $624,900+10%$357/sqft |
Source: CRMLS #IV26120606 Report a problem | ||
| 12/28/2023 | Listing removed | -- |
Source: Zillow Rentals Report a problem | ||
| 12/15/2023 | Price change | $3,300-5.7%$2/sqft |
Source: Zillow Rentals Report a problem | ||
| 12/1/2023 | Listed for rent | $3,500$2/sqft |
Source: Zillow Rentals Report a problem | ||
| 11/14/2022 | Sold | $568,000$324/sqft |
Source: Public Record Report a problem | ||
| 9/14/2022 | Pending sale | $568,000$324/sqft |
Source: CRMLS #EV22183351 Report a problem | ||
| 8/19/2022 | Listed for sale | $568,000+82.1%$324/sqft |
Source: CRMLS #EV22183351 Report a problem | ||
| 8/14/2014 | Sold | $312,000+7.6%$178/sqft |
Source: Public Record Report a problem | ||
| 10/17/2008 | Sold | $290,000+51%$166/sqft |
Source: Public Record Report a problem | ||
| 4/24/2002 | Sold | $192,000$110/sqft |
Source: Public Record Report a problem | ||
Public tax history
| Year | Property taxes | Tax assessment |
|---|---|---|
| 2025 | $8,107 +2.2% | $590,947 +2% |
| 2024 | $7,936 +0.4% | $579,360 +2% |
| 2023 | $7,903 +44.2% | $568,000 +60.7% |
| 2022 | $5,480 +2.1% | $353,349 +2% |
| 2021 | $5,369 -0.6% | $346,421 +1% |
| 2020 | $5,403 +3.5% | $342,869 +2% |
| 2019 | $5,221 +7.8% | $336,146 +2% |
| 2018 | $4,844 +1.8% | $329,555 +2% |
| 2017 | $4,758 | $323,094 +2% |
| 2016 | $4,758 +0.6% | $316,759 +1.5% |
| 2015 | $4,728 +0.4% | $312,000 +35% |
| 2014 | $4,707 | $231,092 +0.5% |
| 2013 | -- | $230,048 +2% |
| 2012 | -- | $225,537 +2% |
| 2011 | -- | $221,114 +0.8% |
| 2010 | -- | $219,461 -0.2% |
| 2009 | -- | $219,983 +2% |
| 2008 | -- | $215,670 +2% |
| 2007 | -- | $211,441 +2% |
| 2006 | -- | $207,295 +2% |
| 2005 | -- | $203,230 +2% |
| 2004 | -- | $199,245 +1.9% |
| 2003 | -- | $195,593 +2657.5% |
| 2001 | -- | $7,093 +2% |
| 2000 | -- | $6,954 |
Find assessor info on the county website
Monthly payment
Est. payment
Payment breakdown
Explore the cost of this home by adjusting the details. Changes won't be saved.Climate risks
Neighborhood: 92399
Nearby schools
GreatSchools rating
- 6/10Chapman Heights Elementary SchoolGrades: K-5Distance: 0.4 mi
- 5/10Park View Middle SchoolGrades: 6-8Distance: 2.1 mi
- 8/10Yucaipa High SchoolGrades: 9-12Distance: 0.6 mi
- $623,0003 bd3 ba2.1k sqft11739 Pactfield Pl, Yucaipa, CA 92399Off Market
- $628,6003 bd3 ba2.1k sqft11725 Pactfield Pl, Yucaipa, CA 92399Off Market
- $521,4003 bd3 ba2k sqft11717 Pactfield Pl, Yucaipa, CA 92399Off Market
- $673,6004 bd3 ba2.3k sqft11747 Pactfield Pl, Yucaipa, CA 92399Off Market

- $609,8003 bd3 ba2.1k sqft11738 Pactfield Pl, Yucaipa, CA 92399Off Market
- $484,6003 bd2 ba1.7k sqft11730 Pactfield Pl, Yucaipa, CA 92399Off Market
- $560,4003 bd2 ba1.7k sqft11751 Pactfield Pl, Yucaipa, CA 92399Off Market
- $517,3003 bd3 ba2.1k sqft11756 Fairway Dr, Yucaipa, CA 92399Off Market
A local agent can set up tours, give advice and negotiate with sellers.
Similar homes
- $579,0003 bd2 ba1.7k sqft34463 Yale Dr, Yucaipa, CA 92399For Sale
 MLS ID #IG26160272, JOSEPH SHAW, Shaw Real Estate Brokers. CRMLS
 - $559,0003 bd2 ba1.6k sqft34301 Sherwood Dr, Yucaipa, CA 92399For Sale
 MLS ID #IG26132206, Sarah Robertson, COLDWELL BANKER KIVETT-TEETERS. CRMLS
 - $479,0003 bd3 ba1.6k sqft34041 Lily Rd, Yucaipa, CA 92399For Sale
 MLS ID #IG26138653, Krystle Roth, KELLER WILLIAMS REALTY. CRMLS
 - $569,0005 bd3 ba1.9k sqft13709 4th St, Yucaipa, CA 92399For Sale
 MLS ID #CV26098461, Aolany Gonzalez, RE/MAX TIME REALTY. CRMLS
 - $619,0004 bd3 ba1.8k sqft1008 Alpine Ct, Redlands, CA 92374For SaleMLS ID #PW26134438, Frederick Piazza, Keller Williams Realty. CRMLS
- $610,0004 bd3 ba1.6k sqft1121 Country Pl, Redlands, CA 92374For SaleMLS ID #CV26151882, Cynthia Carava, The Real Estate Resource Group. CRMLS
- $585,0003 bd2 ba2.4k sqft1434 Desert Star Dr, Beaumont, CA 92223For SaleMLS ID #IG26184310, Ellysia Khodadadi, Better Homes & Gardens R.E. Champions. CRMLS
- $620,0004 bd3 ba2.5k sqft1274 Pinehurst Dr, Calimesa, CA 92320For SaleMLS ID #IG26141158, Lori Agon, COLDWELL BANKER KIVETT-TEETERS. CRMLS
- $659,9004 bd3 ba2.3k sqft1125 Via Nice St, Redlands, CA 92374For SaleMLS ID #IG26102779, KELLY PREUSS, CALDWELL & TAYLOR REALTY. CRMLS
- $609,9995 bd3 ba2.5k sqft15575 La Entrada Dr, Moreno Valley, CA 92551For SaleMLS ID #SW26183150, Richard Gaviria, Real Brokerage Technologies. CRMLS
- $725,0003 bd2 ba1.8k sqft7676 Vista Alegre, Highland, CA 92346For SaleMLS ID #SB26168892, Frank Kenny, eXp Realty of Greater Los Angeles, Inc.. CRMLS
- $549,0003 bd3 ba2.3k sqft35356 Trevino Trl, Beaumont, CA 92223For SaleMLS ID #IG26144534, Cynthia Raymond, Century 21 Sun Lakes Realty. CRMLS
- $619,0004 bd2 ba2.3k sqft933 Driftwood Cir, Banning, CA 92220For SaleMLS ID #IG26142449, LINDA PIPPENGER, COLDWELL BANKER KIVETT-TEETERS. CRMLS
- $585,0004 bd3 ba1.7k sqft7560 Seine Ave, Highland, CA 92346For SaleMLS ID #CV26125278, Nicholaus Ondatje, MAINSTREET REALTORS. CRMLS
- $509,9504 bd3 ba2.2k sqft34047 Crenshaw St, Beaumont, CA 92223For SaleMLS ID #OC26156205, Brian Horton, Mainstay Brokerage Inc.. CRMLS
- $500,0003 bd2 ba1.4k sqft10217 Sycamore Canyon Rd, Moreno Valley, CA 92557For SaleMLS ID #IV26183088, ELIZABETH MIFFLETON, TRUST PROPERTIES USA, INC. CRMLS
- $599,9003 bd2 ba1.5k sqft24233 Millsap Dr, Moreno Valley, CA 92553For SaleMLS ID #CV26162083, Sean Brunske, RE/MAX CHAMPIONS. CRMLS
- $619,9004 bd3 ba2.4k sqft13428 Varsity Ln, Moreno Valley, CA 92555For SaleMLS ID #PW26122824, Desiree Vavak, North American Realty. CRMLS
- $615,0004 bd3 ba1.6k sqft1001 Oak Glen Ln, Colton, CA 92324For SaleMLS ID #IV26129984, JAMIE DAVIS, EXP REALTY OF SOUTHERN CALIFORNIA INC.. CRMLS
- $625,0004 bd2 ba2.1k sqft15450 Black Shadow Dr, Moreno Valley, CA 92551For SaleMLS ID #IG26163777, Amme Lindsey-Taylor, KELLER WILLIAMS REALTY. CRMLS
Local buyer's agents are ready to help
