THIS IS THE ONE!! It's a 5 BEDROOM, 2 FULL BATH - FULLY REHABBED home with a HUGE 3.5 CAR DETACHED GARAGE! OPEN-CONCEPT floor plan showcases a gorgeous modern kitchen with plenty of white shaker cabinets, QUARTZ COUNTERTOPS, custom glass backsplash and a full set of high end stainless steel appliances. The welcoming living room has oversized windows allowing an abundance of natural sunlight, plenty of space to entertain and a great view of the picture-perfect front yard and large paver brick COVERED FRONT PORCH with recessed lighting. This home has a well-designed layout with 2 bedrooms and a full bathroom on the main level and 3 bedrooms with a full bathroom on the upper level. The large primary bedroom on the main level has French doors and it's own private access to the REAR COVERED PATIO. 5th bedroom can also be used as a family room if preferred. 1st floor bathroom includes a soaking tub and shower with beautiful custom tilework, all new fixtures and modern vanity. 2nd floor bathroom offers a separate shower, all new fixtures and modern vanity and a linen closet. Main floor laundry room already equipped for washer and dryer and convenient side exterior door. All new vinyl plank flooring throughout. Professionally painted with modern color choices, white trim and doors throughout. Updated electrical and plumbing throughout. Roof is newer with 30 year architectural shingles. Vinyl windows and energy efficient doors throughout. The brand new super clean garage is every contractor and car enthusiasts dream - 3.5 car detached garage with oversized overhead doors and tall ceiling height. Maintenance free home - brick and vinyl! Additional concrete pad and extra long driveway! Already low taxes will be even lower with your homeowner's exemption. Location is everything - conveniently located in highly sought after Merrionette Park near shopping, restaurants, parks, public transportation and highways. You definitely don't want to miss this one so book a showing today and check out this like new construction home for yourself!
Closed
$335,000
11733 S Sacramento Dr, Merrionette Park, IL 60803
5beds
1,570sqft
Single Family Residence
Built in 1952
6,300 Square Feet Lot
$347,600 Zestimate®
$213/sqft
$3,059 Estimated rent
Home value
$347,600
$313,000 - $386,000
$3,059/mo
Zestimate® history
Owner options
List your home for rent
$3,059/mo
Rent Zestimate®
Find your next renter with Zillow Rental Manager. Plus, with online applications, you can quickly screen prospective tenants – for free.
$3,059/mo
Rent Zestimate®
Refinance and save
$2,386/mo
Est. payment
Refinancing to a lower rate could help reduce your monthly payments and save thousands over the life of the loan.
$2,386/mo
Est. payment
Explore your selling options
Work with a Zillow partner agent
Leverage their expertise and Zillow's premium Showcase listings to get your home seen by more buyers.
Get startedList with your own agent
Get your home in front of millions of buyers by listing it on Zillow.
Learn how to do itSell it yourself
Take full control of how buyers see your home on Zillow by listing For Sale by Owner (FSBO).
List your homeWhat's special
Modern color choicesModern vanityRecessed lightingOversized windowsSuper clean garageMaintenance free homeWell-designed layout
Zillow last checked:
Listing updated:
Listed by:
Tina Wyatt 815-534-0851,
HomeSmart Realty Group,
Jacob Abercrombie 815-412-4360,
HomeSmart Realty Group
Bought with:
Felipe Garcia
RE/MAX Mi Casa
Source: MRED as distributed by MLS GRID,MLS#: 12513684
Facts & features
Interior
Bedrooms & bathrooms
- Bedrooms: 5
- Bathrooms: 2
- Full bathrooms: 2
Rooms
- Room types: Bedroom 5
Primary bedroom
- Features: Flooring (Vinyl)
- Level: Main
- Area: 165 Square Feet
- Dimensions: 11X15
Bedroom 2
- Features: Flooring (Vinyl)
- Level: Main
- Area: 110 Square Feet
- Dimensions: 11X10
Bedroom 3
- Features: Flooring (Vinyl)
- Level: Second
- Area: 120 Square Feet
- Dimensions: 12X10
Bedroom 4
- Features: Flooring (Vinyl)
- Level: Second
- Area: 110 Square Feet
- Dimensions: 11X10
Bedroom 5
- Features: Flooring (Vinyl)
- Level: Second
- Area: 110 Square Feet
- Dimensions: 10X11
Kitchen
- Features: Kitchen (Eating Area-Table Space, Custom Cabinetry, Granite Counters, Updated Kitchen), Flooring (Vinyl)
- Level: Main
- Area: 132 Square Feet
- Dimensions: 11X12
Laundry
- Features: Flooring (Vinyl)
- Level: Main
- Area: 99 Square Feet
- Dimensions: 9X11
Living room
- Features: Flooring (Vinyl)
- Level: Main
- Area: 238 Square Feet
- Dimensions: 14X17
Heating
- Natural Gas
Cooling
- Central Air
Appliances
- Included: Range, Microwave, Dishwasher, High End Refrigerator, Stainless Steel Appliance(s), Gas Oven, Gas Water Heater
- Laundry: Main Level, Gas Dryer Hookup
Features
- 1st Floor Bedroom, 1st Floor Full Bath, Open Floorplan, Special Millwork, Quartz Counters
- Doors: ENERGY STAR Qualified Doors, French Doors, 6 Panel Door(s)
- Windows: ENERGY STAR Qualified Windows
- Basement: None
- Attic: Unfinished
Interior area
- Total structure area: 0
- Total interior livable area: 1,570 sqft
Property
Parking
- Total spaces: 3
- Parking features: Asphalt, Concrete, Garage, Yes, Garage Owned, Detached
- Garage spaces: 3
Accessibility
- Accessibility features: No Disability Access
Features
- Stories: 2
- Patio & porch: Patio
Lot
- Size: 6,300 Square Feet
- Dimensions: 42x150
Details
- Parcel number: 24243100450000
- Special conditions: None
Construction
Type & style
- Home type: SingleFamily
- Property subtype: Single Family Residence
Materials
- Vinyl Siding, Brick
- Foundation: Concrete Perimeter
- Roof: Asphalt
Condition
- New construction: No
- Year built: 1952
- Major remodel year: 2025
Utilities & green energy
- Electric: Circuit Breakers, 200+ Amp Service
- Sewer: Public Sewer
- Water: Lake Michigan
Community & HOA
Community
- Features: Park, Curbs, Sidewalks, Street Lights, Street Paved
- Security: Carbon Monoxide Detector(s)
- Subdivision: Mahoney Estates
HOA
- Services included: None
Location
- Region: Merrionette Park
Financial & listing details
- Price per square foot: $213/sqft
- Tax assessed value: $190,090
- Annual tax amount: $5,589
- Date on market: 11/8/2025
- Listing terms: FHA
- Ownership: Fee Simple
Price history
| Date | Event | Price |
|---|---|---|
| 1/5/2026 | Sold | $335,000$213/sqft |
Source:  MRED as distributed by MLS GRID #12513684 Report a problem MRED as distributed by MLS GRID #12513684 Report a problem | ||
| 11/26/2025 | Contingent | $335,000$213/sqft |
Source: MRED as distributed by MLS GRID #12513684 Report a problem | ||
| 11/19/2025 | Price change | $335,000-4.3%$213/sqft |
Source: MRED as distributed by MLS GRID #12513684 Report a problem | ||
| 11/8/2025 | Listed for sale | $349,900+84.2%$223/sqft |
Source: MRED as distributed by MLS GRID #12513684 Report a problem | ||
| 7/23/2025 | Sold | $190,000+236.3%$121/sqft |
Source: Public Record Report a problem | ||
| 11/21/2014 | Sold | $56,500-19.2%$36/sqft |
Source: MRED as distributed by MLS GRID #08772144 Report a problem | ||
| 11/12/2014 | Pending sale | $69,900$45/sqft |
Source: Hoff, Realtors #08772144 Report a problem | ||
| 11/10/2014 | Listed for sale | $69,900$45/sqft |
Source: Hoff, Realtors #08772144 Report a problem | ||
Public tax history
| Year | Property taxes | Tax assessment |
|---|---|---|
| 2024 | $5,671 +1.5% | $19,009 +0% |
| 2023 | $5,589 +1.6% | $19,008 +21.4% |
| 2022 | $5,504 +4.9% | $15,653 |
| 2021 | $5,244 -0.7% | $15,653 |
| 2020 | $5,283 +25.8% | $15,653 +28.4% |
| 2019 | $4,199 +5.8% | $12,191 |
| 2018 | $3,967 -1.1% | $12,191 |
| 2017 | $4,009 -17.9% | $12,191 -11.3% |
| 2016 | $4,882 +39.8% | $13,743 +36.2% |
| 2015 | $3,492 +1.7% | $10,087 |
| 2014 | $3,433 +3.5% | $10,087 -9.8% |
| 2013 | $3,317 +3.3% | $11,182 |
| 2012 | $3,211 +216.2% | $11,182 |
| 2011 | $1,015 +14.5% | $11,182 -29.5% |
| 2010 | $887 +1.9% | $15,860 |
| 2009 | $870 -4.6% | $15,860 -5% |
| 2008 | $912 -11.2% | $16,696 +24% |
| 2007 | $1,026 -2.2% | $13,463 |
| 2006 | $1,049 +3.3% | $13,463 |
| 2005 | $1,015 -11.7% | $13,463 +26.7% |
| 2004 | $1,150 -8.1% | $10,627 |
| 2003 | $1,251 +3.6% | $10,627 |
| 2002 | $1,207 -7.9% | $10,627 +12% |
| 2001 | $1,311 -0.2% | $9,491 |
| 2000 | $1,314 -0.8% | $9,491 |
| 1999 | $1,324 | $9,491 |
Find assessor info on the county website
Neighborhood: 60803
Nearby homes
- $235,0003 bd1 ba1.1k sqft11729 S Sacramento Dr, Merrionette Park, IL 60803Sold
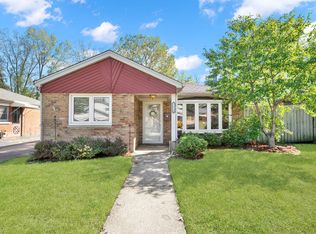
- $249,0003 bd1 ba1.1k sqft11737 S Sacramento Dr, Merrionette Park, IL 60803Off Market
- $175,0002 bd1 ba986 sqft11725 S Sacramento Dr, Merrionette Park, IL 60803Sold
- $275,4003 bd1 ba1.2k sqft11741 S Sacramento Dr, Merrionette Park, IL 60803Off Market
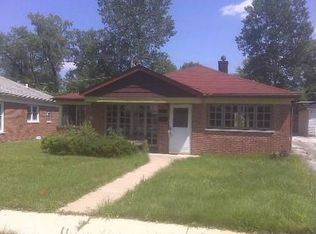
- $238,5003 bd1 ba1.1k sqft11721 S Sacramento Dr, Merrionette Park, IL 60803Off Market
- $216,3002 bd1 ba986 sqft11745 S Sacramento Dr, Merrionette Park, IL 60803Off Market
- $227,7002 bd1 ba986 sqft11717 S Sacramento Dr, Merrionette Park, IL 60803Off Market
- $315,0004 bd2 ba1.5k sqft11732 S Sacramento Dr, Merrionette Park, IL 60803Sold
Nearby schools
GreatSchools rating
- 5/10Meadow Lane SchoolGrades: 3-5Distance: 0.1 mi
- 6/10Hamlin Upper Grade CenterGrades: 6-8Distance: 1.2 mi
- 2/10Dd Eisenhower High School (Campus)Grades: 9-12Distance: 1.3 mi
Schools provided by the listing agent
- District: 125
Source: MRED as distributed by MLS GRID. This data may not be complete. We recommend contacting the local school district to confirm school assignments for this home.
Get a cash offer in 3 minutes
Find out how much your home could sell for in as little as 3 minutes with a no-obligation cash offer.
Estimated market value
$347,600
Get a cash offer in 3 minutes
Find out how much your home could sell for in as little as 3 minutes with a no-obligation cash offer.
Estimated market value
$347,600
- Illinois
- Cook County
- Merrionette Park
- 60803
- 11733 S Sacramento Dr
Nearby cities
Nearby zip codes
Other Merrionette Park Topics
- Apartments for Rent in 60803
- Houses for Sale in 60803
- Houses for Rent in 60803
- 60803 Real Estate
- Merrionette Park Condos
- Houses for Sale in Merrionette Park
- Newest Listings in Merrionette Park
- Merrionette Park Home Values
- Merrionette Park Real Estate Agents
- Merrionette Park Refinance
- Merrionette Park Mortgage Rates
