Skip main navigation
Sold for $505,000
  • $505,000

    11733 Steele Street, Thornton, CO 80233

    4beds
    2,184sqft
    Single Family Residence
    Built in 1973
    8,035 Square Feet Lot
    $496,800 Zestimate®
    $231/sqft
    $2,785 Estimated rent

    Home value

    $496,800

    $472,000 - $522,000

    $2,785/mo

    Zestimate® history
    Loading
    Loading...

    Owner options

    List your home for rent

    $2,785/mo

    Rent Zestimate®

    Find your next renter with Zillow Rental Manager. Plus, with online applications, you can quickly screen prospective tenants – for free.

    Learn more

    $2,785/mo

    Rent Zestimate®

    Refinance and save

    $2,960/mo

    Est. payment

    Refinancing to a lower rate could help reduce your monthly payments and save thousands over the life of the loan.

    See today's rates

    $2,960/mo

    Est. payment

    Explore your selling options

    Work with a Zillow partner agent

    Leverage their expertise and Zillow's premium Showcase listings to get your home seen by more buyers.

    Get started

    List with your own agent

    Get your home in front of millions of buyers by listing it on Zillow.

    Learn how to do it

    Sell it yourself

    Take full control of how buyers see your home on Zillow by listing For Sale by Owner (FSBO).

    List your home

    What's special

    Lovely ranch homeNew businessesRustic charmFormal dining roomStainless steel appliancesBuilt - in tapsSpacious laundry area
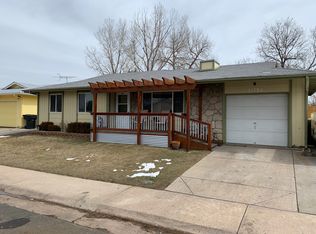
    Lovely ranch home in Woodglen! This beautifully maintained property boasts a front yard xeriscape garden, a haven of natural beauty requiring only rain and snow to flourish. Step inside to discover airy living spaces adorned with tasteful built-in shelving in the living room. The remodeled kitchen opens seamlessly to the formal dining room and showcases elegant granite countertops, stainless steel appliances, and a convenient pantry. With three bedrooms on the main level and a full bathroom, comfort and convenience abound. The primary bedroom offers a walk-in closet for your storage needs. Venture downstairs to the finished basement where rustic charm meets modern comfort. Recessed lighting illuminates modern laminate flooring that creates a welcoming ambiance throughout. Entertain guests in style at the wet bar complete with two fridges, one kegerator with built-in taps and one beverage fridge, and ample seating. An additional non-conforming bedroom with built-ins, a bathroom, and a spacious laundry area round out this versatile space. Mature lilacs and trees envelop the backyard, providing a serene oasis of privacy. A detached shed beckons as a workshop or storage space while the surrounding landscaping adds to the property's allure. Conveniently located in a growing area with a plethora of new businesses and easy access to Denver and Boulder!

    Zillow last checked:

    Listing updated:

    Listed by:

    Gary Johnson 248-431-0806 gary.johnson@redfin.com,

    Redfin Corporation

    Bought with:

    Carlos Castanon, 100091189

    inMotion Group Properties

    Source: REcolorado as distributed by MLS GRID,MLS#: 7829346MLS Logo

    Facts & features

    Interior

    Bedrooms & bathrooms
    • Bedrooms: 4
    • Bathrooms: 2
    • Full bathrooms: 1
    • 3/4 bathrooms: 1
    • Main level bathrooms: 1
    • Main level bedrooms: 3
    Bedroom
    • Description: Hardwood Flooring, Walk-In Closet, Ceiling Fan
    • Level: Main
    • Area: 90 Square Feet
    • Dimensions: 9 x 10
    Bedroom
    • Description: Hardwood Flooring
    • Level: Main
    • Area: 90 Square Feet
    • Dimensions: 9 x 10
    Bedroom
    • Description: Hardwood Flooring
    • Level: Main
    • Area: 143 Square Feet
    • Dimensions: 13 x 11
    Bedroom
    • Description: Gym Flooring, Built-Ins, Closet, Non-Conforming
    • Level: Basement
    • Area: 168 Square Feet
    • Dimensions: 12 x 14
    Bathroom
    • Description: Tile Flooring
    • Level: Main
    • Area: 42 Square Feet
    • Dimensions: 6 x 7
    Bathroom
    • Description: Tile Flooring, Step-In Shower
    • Level: Basement
    • Area: 42 Square Feet
    • Dimensions: 6 x 7
    Dining room
    • Description: Hardwood Flooring, Formal Dining Space, Backyard Access
    • Level: Main
    • Area: 168 Square Feet
    • Dimensions: 12 x 14
    Family room
    • Description: Laminate Flooring, Recessed Lighting, Wet Bar With 2 Bar Fridges (One Kegerator With Built-In Taps And One Beverage Fridge)
    • Level: Basement
    • Area: 575 Square Feet
    • Dimensions: 23 x 25
    Kitchen
    • Description: Tile Flooring, Granite Countertops, Stainless Steel Appliances, Pantry
    • Level: Main
    • Area: 99 Square Feet
    • Dimensions: 11 x 9
    Laundry
    • Description: Laminate Flooring, Side-By-Side Washer And Dryer
    • Level: Basement
    • Area: 102 Square Feet
    • Dimensions: 6 x 17
    Living room
    • Description: Hardwood Flooring, Built-In Shelving
    • Level: Main
    • Area: 221 Square Feet
    • Dimensions: 13 x 17
    Heating
    • Forced Air
    Cooling
    • Attic Fan
    Appliances
    • Included: Bar Fridge, Convection Oven, Dishwasher, Disposal, Dryer, Gas Water Heater, Microwave, Refrigerator, Washer
    Features
    • Ceiling Fan(s), Granite Counters, Pantry, Smoke Free, Walk-In Closet(s), Wet Bar
    • Flooring: Laminate, Tile, Wood
    • Windows: Storm Window(s)
    • Basement: Finished
    • Common walls with other units/homes: No Common Walls
    Interior area
    • Total structure area: 2,184
    • Total interior livable area: 2,184 sqft
    • Finished area above ground: 1,092
    • Finished area below ground: 982

    Property

    Parking
    • Total spaces: 2
    • Parking features: Concrete, Exterior Access Door
    • Attached garage spaces: 2
    Features
    • Levels: One
    • Stories: 1
    • Entry location: Exterior Access
    • Patio & porch: Covered, Front Porch
    • Exterior features: Garden, Lighting, Private Yard, Rain Gutters
    • Fencing: Partial
    Lot
    • Size: 8,035 sqft
    • Features: Landscaped, Near Public Transit
    Details
    • Parcel number: R0026384
    • Special conditions: Standard

    Construction

    Type & style
    • Home type: SingleFamily
    • Property subtype: Single Family Residence
    Materials
    • Brick, Concrete, Frame, Vinyl Siding
    Condition
    • Year built: 1973

    Utilities & green energy

    • Sewer: Public Sewer
    • Water: Public
    • Utilities for property: Cable Available, Electricity Connected, Internet Access (Wired), Natural Gas Connected, Phone Available
    Green energy
    • Energy efficient items: Appliances, Insulation, Thermostat

    Community & neighborhood

    Security
    • Security features: Carbon Monoxide Detector(s), Video Doorbell
    Location
    • Region: Thornton
    • Subdivision: Woodglen

    Other

    Other facts
    • Listing terms: Cash,Conventional,FHA,VA Loan
    • Ownership: Individual

    Price history

    DateEventPrice
    4/12/2024Sold$505,000+5.4%$231/sqft
    Source: REcolorado as distributed by MLS GRID #7829346 Report a problem
    3/20/2024Pending sale$479,000$219/sqft
    Source: REcolorado as distributed by MLS GRID #7829346 Report a problem
    3/19/2024Listed for sale$479,000$219/sqft
    Source: REcolorado as distributed by MLS GRID #7829346 Report a problem
    3/11/2024Pending sale$479,000$219/sqft
    Source: REcolorado as distributed by MLS GRID #7829346 Report a problem
    3/8/2024Listed for sale$479,000+165.4%$219/sqft
    Source: REcolorado as distributed by MLS GRID #7829346 Report a problem
    5/23/2012Sold$180,500+3.2%$83/sqft
    Source: Agent Provided Report a problem
    4/21/2012Listed for sale$174,900$80/sqft
    Source: Integrity Real Estate, LLC #1085557 Report a problem

    Public tax history

    YearProperty taxesTax assessment
    2025$2,892 +1%$29,120 -8%
    2024$2,863 +8%$31,660
    2023$2,652 -3.2%$31,660 +31.5%
    2022$2,738 $24,070 -2.7%
    2021-- $24,750 +2.3%
    2020$2,692 $24,200 -0.2%
    2019$2,692 +24.8%$24,240 +29.3%
    2018$2,156 $18,740
    2017$2,156 $18,740 +18.9%
    2016-- $15,760
    2015$1,694 $15,760 +14.9%
    2014-- $13,720
    2013-- $13,720 +5.3%
    2012-- $13,030
    2011-- $13,030 +5%
    2010-- $12,410 +100.2%
    2009-- $6,200 -11.3%
    2008-- $6,990 -50%
    2007-- $13,990 -3.5%
    2006-- $14,500
    2005-- $14,500 +3.4%
    2004-- $14,020
    2003$1,427 +2.2%$14,020 +0.6%
    2002$1,396 +19.9%$13,940 +26.4%
    2001$1,164 $11,030
    2000-- $11,030

    Find assessor info on the county website

    Neighborhood: Woodglen

    Nearby schools

    GreatSchools rating
    Schools provided by the listing agent
    • Elementary: Woodglen
    • Middle: Century
    • High: Mountain Range
    • District: Adams 12 5 Star Schl

    Source: REcolorado as distributed by MLS GRID. This data may not be complete. We recommend contacting the local school district to confirm school assignments for this home.

    Get a cash offer in 3 minutes
    Find out how much your home could sell for in as little as 3 minutes with a no-obligation cash offer.
    Estimated market value
    $496,800
    Get a cash offer in 3 minutes
    Find out how much your home could sell for in as little as 3 minutes with a no-obligation cash offer.
    Estimated market value
    $496,800