Skip main navigation
Sold for $395,000
  • $395,000

    11733 Summerchase Cir Unit 1733C, Reston, VA 20194

    2beds
    1,042sqft
    Condominium
    Built in 1988
    -- sqft lot
    $403,900 Zestimate®
    $379/sqft
    $2,544 Estimated rent

    Home value

    $403,900

    $380,000 - $432,000

    $2,544/mo

    Zestimate® history
    Loading
    Loading...

    Owner options

    List your home for rent

    $2,544/mo

    Rent Zestimate®

    Find your next renter with Zillow Rental Manager. Plus, with online applications, you can quickly screen prospective tenants – for free.

    Learn more

    $2,544/mo

    Rent Zestimate®

    Refinance and save

    $3,256/mo

    Est. payment

    Refinancing to a lower rate could help reduce your monthly payments and save thousands over the life of the loan.

    See today's rates

    $3,256/mo

    Est. payment

    Explore your selling options

    Work with a Zillow partner agent

    Leverage their expertise and Zillow's premium Showcase listings to get your home seen by more buyers.

    Get started

    List with your own agent

    Get your home in front of millions of buyers by listing it on Zillow.

    Learn how to do it

    Sell it yourself

    Take full control of how buyers see your home on Zillow by listing For Sale by Owner (FSBO).

    List your home

    What's special

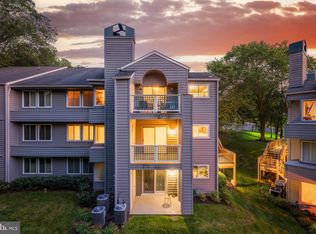
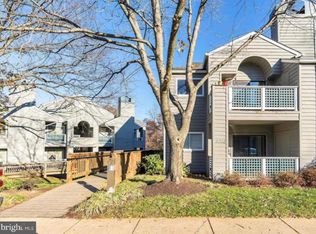
    Tucked away in a private little oasis, you’ll find yourself in a beautifully updated 2BR/2BA condo. Sparkling new white shaker cabinets, granite countertops, some new appliances, and porcelain flooring in the eat-in kitchen will inspire your inner chef to emerge. Lots of storage and pantry space to put away all your goodies. Cozying up by the fireplace, you can watch the snow fall on the private woods beyond in winter! Play catch out there in the spring. Two ensuite bedrooms allow spreading out, each with access to its own freshly renovated baths…beautifully tiled and perfect for you. All the Reston amenities are at your fingertips along with amazing commuter options.

    Zillow last checked:

    Listing updated:

    Listed by:

    Ellen Ing 703-795-0648,

    RE/MAX Allegiance

    Bought with:

    Lawrence Williams

    Berkshire Hathaway HomeServices PenFed Realty

    Source: Bright MLS,MLS#: VAFX2267844MLS Logo

    Facts & features

    Interior

    Bedrooms & bathrooms
    • Bedrooms: 2
    • Bathrooms: 2
    • Full bathrooms: 2
    • Main level bathrooms: 2
    • Main level bedrooms: 2
    Primary bedroom
    • Level: Main
    Bedroom 1
    • Level: Main
    Dining room
    • Level: Main
    Kitchen
    • Level: Main
    Living room
    • Features: Fireplace - Wood Burning
    • Level: Main
    Heating
    • Heat Pump, Electric
    Cooling
    • Central Air, Electric
    Appliances
    • Included: Dishwasher, Cooktop, Washer/Dryer Stacked, Water Heater, Disposal, Electric Water Heater
    • Laundry: In Unit
    Features
    • Breakfast Area, Dining Area, Entry Level Bedroom, Primary Bath(s)
    • Flooring: Wood
    • Windows: Window Treatments
    • Has basement: No
    • Number of fireplaces: 1
    • Fireplace features: Wood Burning
    Interior area
    • Total structure area: 1,042
    • Total interior livable area: 1,042 sqft
    • Finished area above ground: 1,042
    • Finished area below ground: 0

    Property

    Parking
    • Total spaces: 1
    • Parking features: Assigned, Parking Lot
    • Details: Assigned Parking, Assigned Space #: #26
    Accessibility
    • Accessibility features: None
    Features
    • Levels: One
    • Stories: 1
    • Pool features: Community
    Details
    • Additional structures: Above Grade, Below Grade
    • Parcel number: 0114 15 1733C
    • Zoning: 372
    • Special conditions: Standard

    Construction

    Type & style
    • Home type: Condo
    • Architectural style: Colonial
    • Property subtype: Condominium
    • Attached to another structure: Yes
    Materials
    • Vinyl Siding
    Condition
    • New construction: No
    • Year built: 1988

    Utilities & green energy

    • Sewer: Public Sewer
    • Water: Public

    Community & neighborhood

    Location
    • Region: Reston
    • Subdivision: Summerridge

    HOA & financial

    HOA
    • Has HOA: Yes
    • HOA fee: $848 annually
    • Amenities included: Basketball Court, Bike Trail, Boat Ramp, Clubhouse, Common Grounds, Community Center, Dog Park, Jogging Path, Lake, Party Room, Pool, Recreation Facilities, Reserved/Assigned Parking, Tennis Court(s), Tot Lots/Playground
    • Services included: Common Area Maintenance, Maintenance Structure, Maintenance Grounds, Management, Road Maintenance, Sewer, Snow Removal, Trash, Water
    • Association name: RESTON ASSOCIATION
    Other fees
    • Condo and coop fee: $380 monthly

    Other

    Other facts
    • Listing agreement: Exclusive Right To Sell
    • Listing terms: Cash,Conventional,FHA,VA Loan
    • Ownership: Condominium

    Price history

    DateEventPrice
    11/14/2025Sold$395,000$379/sqft
    Source: Bright MLS #VAFX2267844 Report a problem
    10/3/2025Contingent$395,000$379/sqft
    Source: Bright MLS #VAFX2267844 Report a problem
    9/25/2025Listed for sale$395,000$379/sqft
    Source: Bright MLS #VAFX2267844 Report a problem

    Public tax history

    Tax history is unavailable.

    Neighborhood: 20194

    Nearby schools

    GreatSchools rating
    Schools provided by the listing agent
    • District: Fairfax County Public Schools

    Source: Bright MLS. This data may not be complete. We recommend contacting the local school district to confirm school assignments for this home.

    Get a cash offer in 3 minutes
    Find out how much your home could sell for in as little as 3 minutes with a no-obligation cash offer.
    Estimated market value
    $403,900
    Get a cash offer in 3 minutes
    Find out how much your home could sell for in as little as 3 minutes with a no-obligation cash offer.
    Estimated market value
    $403,900