Skip main navigation
Closed
  • $345,000

    11733 Tulip St NW, Coon Rapids, MN 55433

    3beds
    2,720sqft
    (TH) Side x Side
    Built in 1983
    1,785.96 Square Feet Lot
    $345,000 Zestimate®
    $127/sqft
    $2,714 Estimated rent

    Home value

    $345,000

    $324,000 - $366,000

    $2,714/mo

    Zestimate® history
    Loading
    Loading...

    Owner options

    List your home for rent

    $2,714/mo

    Rent Zestimate®

    Find your next renter with Zillow Rental Manager. Plus, with online applications, you can quickly screen prospective tenants – for free.

    Learn more

    $2,714/mo

    Rent Zestimate®

    Refinance and save

    $2,152/mo

    Est. payment

    Refinancing to a lower rate could help reduce your monthly payments and save thousands over the life of the loan.

    See today's rates

    $2,152/mo

    Est. payment

    Explore your selling options

    Work with a Zillow partner agent

    Leverage their expertise and Zillow's premium Showcase listings to get your home seen by more buyers.

    Get started

    List with your own agent

    Get your home in front of millions of buyers by listing it on Zillow.

    Learn how to do it

    Sell it yourself

    Take full control of how buyers see your home on Zillow by listing For Sale by Owner (FSBO).

    List your home

    What's special

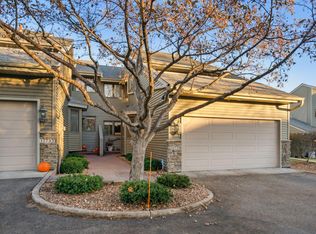
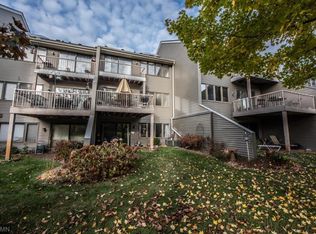
    Welcome to 11733 Tulip Street, a stunning middle-unit townhome that offers the expansive feel & privacy of a single-family residence! Step inside this open-concept main level with a large living room next to kitchen & dining areas. The beautifully updated eat-in kitchen offers the space any budding chef desires. Don't miss the subway tile backsplash, granite island, stainless steel appliances, and a dedicated office nook for seamless multitasking. With 3 bedrooms, 4 bathrooms, 3 dining spaces, a large living room, a cozy main-level family room, & a huge lower level family room w/wet bar, this home is perfectly designed for both quiet nights or a lot of entertaining!  This home includes an attached 2-stall garage and a workshop/storage area in the lower level. There are endless "work from home" configurations & versatile spaces to use. The walkout lower level is the ultimate "fun zone," featuring a third family room with high-quality built-in cabinetry and a wet bar—ideal for games or hosting guests. Enjoy the outdoors from any level with a total of three decks and a walkout patio.  Vaulted ceilings in 2 bedrooms & skylights flood the upper level with natural light. The primary suite offers a private sanctuary with its own secluded deck overlooking serene nature views and walking trails. You’ll also find a charming reading nook nestled outside the third bedroom, which features double closets and its own massive private deck. Located steps away from biking and walking trails, close to Costco, grocery stores, shopping, public transportation-everything you need is here!

    Zillow last checked:

    Listing updated:

    Listed by:

    Kim Wetteland 651-269-7055,

    Edina Realty, Inc.

    Bought with:

    Victoria Rogosheske

    Reliance Realty Advisers, LLC

    Source: NorthstarMLS as distributed by MLS GRID,MLS#: 7050294MLS Logo

    Facts & features

    Interior

    Bedrooms & bathrooms
    • Bedrooms: 3
    • Bathrooms: 4
    • Full bathrooms: 1
    • 3/4 bathrooms: 1
    • 1/2 bathrooms: 2
    Bedroom
    • Level: Upper
    • Area: 276 Square Feet
    • Dimensions: 23x12
    Bedroom 2
    • Level: Upper
    • Area: 110 Square Feet
    • Dimensions: 11x10
    Bedroom 3
    • Level: Upper
    • Area: 165 Square Feet
    • Dimensions: 15x11
    Deck
    • Level: Upper
    • Area: 60 Square Feet
    • Dimensions: 5x12
    Deck
    • Level: Main
    • Area: 144 Square Feet
    • Dimensions: 12x12
    Deck
    • Level: Upper
    • Area: 168 Square Feet
    • Dimensions: 14x12
    Dining room
    • Level: Main
    • Area: 121 Square Feet
    • Dimensions: 11x11
    Family room
    • Level: Lower
    • Area: 253 Square Feet
    • Dimensions: 23x11
    Kitchen
    • Level: Main
    • Area: 209 Square Feet
    • Dimensions: 19x11
    Laundry
    • Level: Lower
    • Area: 48 Square Feet
    • Dimensions: 8x6
    Living room
    • Level: Main
    • Area: 209 Square Feet
    • Dimensions: 19x11
    Office
    • Level: Main
    • Area: 176 Square Feet
    • Dimensions: 16x11
    Heating
    • Forced Air
    Cooling
    • Central Air
    Appliances
    • Included: Dishwasher, Dryer, Gas Water Heater, Microwave, Range, Refrigerator, Stainless Steel Appliance(s), Water Softener Owned
    • Laundry: Lower Level
    Features
    • Basement: Block,Daylight,Finished,Walk-Out Access
    • Has fireplace: No
    Interior area
    • Total structure area: 2,720
    • Total interior livable area: 2,720 sqft
    • Finished area above ground: 2,072
    • Finished area below ground: 648

    Property

    Parking
    • Total spaces: 2
    • Parking features: Attached, Asphalt
    • Attached garage spaces: 2
    • Details: Garage Dimensions (18x22)
    Accessibility
    • Accessibility features: None
    Features
    • Levels: Two
    • Stories: 2
    • Fencing: None
    Lot
    • Size: 1,785 sqft
    • Dimensions: 24 x 76
    Details
    • Foundation area: 1036
    • Parcel number: 083124340082
    • Zoning description: Residential-Single Family

    Construction

    Type & style
    • Home type: Townhouse
    • Property subtype: (TH) Side x Side
    • Attached to another structure: Yes
    Materials
    • Roof: Age Over 8 Years
    Condition
    • New construction: No
    • Year built: 1983

    Utilities & green energy

    • Electric: Circuit Breakers
    • Gas: Natural Gas
    • Sewer: City Sewer/Connected
    • Water: City Water/Connected

    Community & neighborhood

    Location
    • Region: Coon Rapids
    • Subdivision: Reisling Park North 2nd Add

    HOA & financial

    HOA
    • Has HOA: Yes
    • HOA fee: $420 monthly
    • Amenities included: In-Ground Sprinkler System
    • Services included: Lawn Care, Maintenance Grounds, Professional Mgmt, Sanitation, Snow Removal
    • Association name: Advantage Townhome Management-Mary Schmidt
    • Association phone: 651-429-2223

    Price history

    DateEventPrice
    6/22/2026Sold$345,000+1.5%$127/sqft
    Source: NorthstarMLS as distributed by MLS GRID #7050294 Report a problem
    5/14/2026Pending sale$340,000$125/sqft
    Source: NorthstarMLS as distributed by MLS GRID #7050294 Report a problem
    5/2/2026Listed for sale$340,000+0%$125/sqft
    Source: NorthstarMLS as distributed by MLS GRID #7050294 Report a problem
    10/23/2024Listing removed$339,900$125/sqft
    Source: NorthstarMLS as distributed by MLS GRID #6594721 Report a problem
    10/3/2024Price change$339,900-2.9%$125/sqft
    Source: NorthstarMLS as distributed by MLS GRID #6594721 Report a problem
    9/24/2024Price change$349,900-2.8%$129/sqft
    Source: NorthstarMLS as distributed by MLS GRID #6594721 Report a problem
    9/3/2024Listed for sale$360,000+65.9%$132/sqft
    Source: NorthstarMLS as distributed by MLS GRID #6594721 Report a problem
    10/30/2001Sold$217,000+58.4%$80/sqft
    Source: Public Record Report a problem
    8/27/1997Sold$137,000$50/sqft
    Source: Public Record Report a problem

    Public tax history

    YearProperty taxesTax assessment
    2025$3,345 -1.7%$293,857 +1.7%
    2024$3,404 +4.5%$289,061 -8.7%
    2023$3,256 +14.2%$316,465 +1.2%
    2022$2,851 +2%$312,650 +24.1%
    2021$2,794 +15%$251,937 +17.4%
    2019$2,430 -3.8%$214,600 -0.6%
    2018$2,526 -2.7%$215,900 +0.6%
    2017$2,596 -46%$214,700 -2%
    2016$4,812 -11.6%$219,000
    2015$5,444 +4.9%$219,000 +26.7%
    2014$5,189 +1%$172,800
    2013$5,140 +0.8%--
    2012$5,100 +0%--
    2011$5,099 -1.5%--
    2010$5,177 +3.3%--
    2008$5,013 +4.7%--
    2007$4,787 +1.1%--
    2006$4,734 +2.3%--
    2005$4,626 +4.8%--
    2004$4,414 0%--
    2003$4,414 +219.3%--
    2002$1,382 -12.7%--
    2001$1,583 --

    Find assessor info on the county website

    Neighborhood: 55433

    Nearby schools

    GreatSchools rating
    Get a cash offer in 3 minutes
    Find out how much your home could sell for in as little as 3 minutes with a no-obligation cash offer.
    Estimated market value
    $345,000
    Get a cash offer in 3 minutes
    Find out how much your home could sell for in as little as 3 minutes with a no-obligation cash offer.
    Estimated market value
    $345,000