Skip main navigation
Off market
  • $569,900

    11734 Hidden Forest Loop, Parrish, FL 34219

    3beds
    2,432sqft
    SingleFamily
    Built in 2011
    0.27 Acres Lot
    $569,900 Zestimate®
    $234/sqft
    $3,831 Estimated rent

    Home value

    $569,900

    $536,000 - $604,000

    $3,831/mo

    Zestimate® history
    Loading
    Loading...

    Owner options

    List your home for rent

    $3,831/mo

    Rent Zestimate®

    Find your next renter with Zillow Rental Manager. Plus, with online applications, you can quickly screen prospective tenants – for free.

    Learn more

    $3,831/mo

    Rent Zestimate®

    Refinance and save

    $3,772/mo

    Est. payment

    Refinancing to a lower rate could help reduce your monthly payments and save thousands over the life of the loan.

    See today's rates

    $3,772/mo

    Est. payment

    Explore your selling options

    Work with a Zillow partner agent

    Leverage their expertise and Zillow's premium Showcase listings to get your home seen by more buyers.

    Get started

    List with your own agent

    Get your home in front of millions of buyers by listing it on Zillow.

    Learn how to do it

    Sell it yourself

    Take full control of how buyers see your home on Zillow by listing For Sale by Owner (FSBO).

    List your home

    What's special

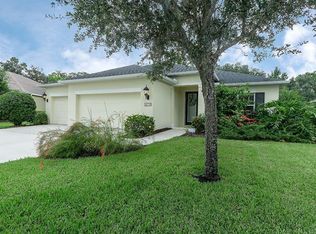
    BACK ON MARKET! Start your life of leisure here! This barely lived-in POOL home, located in the gated community of Forest Creek has so much to offer! A feeling of space and light greets you as you enter through the front door. There is a great sense of flow and connectivity throughout the house as the open-plan concept provides casual and formal areas with the kitchen in the center of everything. Gorgeous extended cabinetry with crown molding, stainless steel appliances, trendy backsplash and a walk in pantry are just some of the features this kitchen bestows. Located off of the kitchen are two generous bedrooms for sleep and play complete with a shared bathroom.There is also a functional nook which is perfect for the home office or just add a closet to make it the 4th bedroom. Escape to the opulent master bedroom and ensuite that indulges the senses; wood flooring, dual closets, a soaking tub and separate shower stall to name a few. Noteworthy upgrades include: extended baseboards, a tray ceiling and stylish tile beautifully laid on a diagonal. The outdoors provides a great place to entertain complete with a generous deck surrounding the enticingly blue swimming pool. And let's not forget about the 3 car garage! Forest Creek is an amenity rich community that offers, kayaking, a community pool, clubhouse , walking trails a dog park and much more. Grocery and restaurants are only minutes away. Close proximity to the highly anticipated Fort Hamer Bridge, US HWY 301 & I75 make commuting a breeze!

    This property is not currently displayed as for sale or rent on Zillow. This may be different from what's on other websites or public sources.

    Facts & features

    Interior

    Bedrooms & bathrooms
    • Bedrooms: 3
    • Bathrooms: 3
    • Full bathrooms: 3
    Heating
    • Other
    Cooling
    • Central
    Appliances
    • Included: Dishwasher, Dryer, Microwave, Range / Oven, Refrigerator, Washer
    • Laundry: Inside
    Features
    • Ceiling Fans(s), Living Room/Dining Room Combo, Master Bedroom Downstairs, Crown Molding, Walk-In Closet(s), Open Floorplan, Solid Surface Counters, Solid Wood Cabinets, Eating Space In Kitchen, Kitchen/Family Room Combo, Attic, Tray Ceiling(s)
    • Flooring: Tile, Carpet, Hardwood
    • Windows: Blinds
    • Has fireplace: No
    Interior area
    • Structure area source: Public Records
    • Total interior livable area: 2,432 sqft

    Property

    Parking
    • Parking features: Garage - Attached
    Features
    • Levels: One
    • Patio & porch: Covered, Deck, Patio, Porch, Screened
    • Exterior features: Stucco
    • Pool features: Child Safety Fence
    • Has spa: Yes
    Lot
    • Size: 0.27 Acres
    • Features: In County, Street Paved, Sidewalk
    • Residential vegetation: Mature Landscaping, Trees/Landscaped, Oak Trees
    Details
    • Parcel number: 474720759
    • Zoning: PDR

    Construction

    Type & style
    • Home type: SingleFamily
    Materials
    • masonry
    • Roof: Composition
    Condition
    • Year built: 2011

    Utilities & green energy

    • Utilities for property: Cable Available, Public

    Community & HOA

    Community
    • Security: Gated Community, Smoke Detector(s)
    HOA
    • Has HOA: Yes
    • Amenities included: Gated, Playground, Fitness Center
    • Services included: Community Pool
    • HOA fee: $7 monthly
    Location
    • Region: Parrish

    Financial & listing details

    • Price per square foot: $234/sqft
    • Tax assessed value: $509,500
    • Annual tax amount: $3,634

    Price history

    DateEventPrice
    6/1/2025Listing removed$569,000$234/sqft
    Source: Stellar MLS #A4626852 Report a problem
    4/9/2025Price change$569,000-1.7%$234/sqft
    Source: Stellar MLS #A4626852 Report a problem
    1/31/2025Price change$579,000-1.8%$238/sqft
    Source: Stellar MLS #A4626852 Report a problem
    11/21/2024Price change$589,900-0.9%$243/sqft
    Source: Stellar MLS #A4626852 Report a problem
    10/26/2024Listed for sale$595,000+77.6%$245/sqft
    Source: Stellar MLS #A4626852 Report a problem
    6/28/2018Sold$335,000-4.3%$138/sqft
    Source: Public Record Report a problem
    4/7/2018Price change$349,900-1.2%$144/sqft
    Source: LESLIE WELLS REALTY, INC. #A4197041 Report a problem
    3/13/2018Price change$354,000-1.6%$146/sqft
    Source: LESLIE WELLS REALTY, INC. #A4197041 Report a problem
    3/13/2018Pending sale$359,900$148/sqft
    Source: LESLIE WELLS REALTY, INC. #A4197041 Report a problem
    10/8/2017Listed for sale$359,900+13.3%$148/sqft
    Source: LESLIE WELLS REALTY, INC. #A4197041 Report a problem
    10/3/2011Sold$317,730$131/sqft
    Source: Public Record Report a problem

    Public tax history

    YearProperty taxesTax assessment
    2025$3,634 +1.8%$354,075 +2.9%
    2024$3,572 $344,096 +3%
    2023$3,572 $334,074 +3%
    2022$3,572 $324,344 +3%
    2021$3,572 $314,897 +1.4%
    2020$3,572 $310,549 +2.2%
    2019$3,572 $303,999 +4.3%
    2018$3,572 -54.1%$291,397 +3.1%
    2017$7,780 +23.6%$282,619 +5.1%
    2016$6,296 $268,935 -0.2%
    2015$6,296 $269,534 +14.2%
    2014$6,296 +7.3%$236,083 +6.8%
    2013$5,868 +586725%$220,968 +9.1%
    2012$1 $202,466 +786.1%
    2011$1 $22,850 -1.3%
    2010-- $23,150 -44.9%
    2009$5,858 +764.3%$42,000 -13.4%
    2008$678 -23.2%$48,500 -15.7%
    2007$882 +963.7%$57,500 +1050%
    2006$83 $5,000
    Find assessor info on the county website

    Neighborhood: 34219

    Nearby schools

    GreatSchools rating
    Schools provided by the listing agent
    • Elementary: Williams Elementary
    • Middle: Lincoln Middle
    • High: Palmetto High

    Source: The MLS. This data may not be complete. We recommend contacting the local school district to confirm school assignments for this home.

    Get a cash offer in 3 minutes
    Find out how much your home could sell for in as little as 3 minutes with a no-obligation cash offer.
    Estimated market value
    $569,900
    Get a cash offer in 3 minutes
    Find out how much your home could sell for in as little as 3 minutes with a no-obligation cash offer.
    Estimated market value
    $569,900