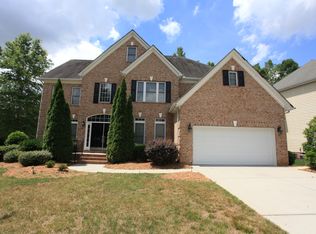
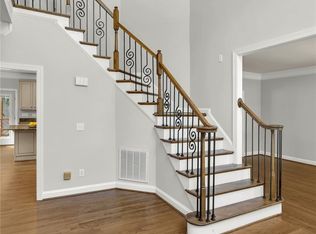
The screened porch is everything and more! This move-in-ready, 4-bedroom home is in the sought-after Northstone Golf & Country Club. It has a guest bedroom and full ensuite bath on the main, an open family room and eat-in kitchen, a formal DR and LR, and plenty of room for home offices. The showstopper is the screened porch with multiple decks for grilling and entertaining and a flat (newly seeded) tree-backed backyard. Easy to add a fence and privacy green giants. Upstairs is the primary bedroom, 3 additional bedrooms, 2 full baths, a laundry room, and an oversized bonus room (perhaps 5th bedroom) with separate French doors office space. The washer, dryer, and refrigerator all convey; inquire about a seller concession for closing costs.
Closed
$625,000
11734 Kinross Ct, Huntersville, NC 28078
4beds
2,946sqft
Single Family Residence
Built in 2001
0.26 Acres Lot
$654,900 Zestimate®
$212/sqft
$2,981 Estimated rent
Home value
$654,900
$616,000 - $701,000
$2,981/mo
Zestimate® history
Owner options
List your home for rent
$2,981/mo
Rent Zestimate®
Find your next renter with Zillow Rental Manager. Plus, with online applications, you can quickly screen prospective tenants – for free.
$2,981/mo
Rent Zestimate®
Refinance and save
$4,034/mo
Est. payment
Refinancing to a lower rate could help reduce your monthly payments and save thousands over the life of the loan.
$4,034/mo
Est. payment
Explore your selling options
Work with a Zillow partner agent
Leverage their expertise and Zillow's premium Showcase listings to get your home seen by more buyers.
Get startedList with your own agent
Get your home in front of millions of buyers by listing it on Zillow.
Learn how to do itSell it yourself
Take full control of how buyers see your home on Zillow by listing For Sale by Owner (FSBO).
List your homeWhat's special
Zillow last checked:
Listing updated:
Listed by:
Judy Robertson judy.robertson@allentate.com,
Howard Hanna Allen Tate Lake Norman
Bought with:
Maria Tobin
Howard Hanna Allen Tate Lake Norman
Source: Canopy MLS as distributed by MLS GRID,MLS#: 4174118
Facts & features
Interior
Bedrooms & bathrooms
- Bedrooms: 4
- Bathrooms: 3
- Full bathrooms: 3
- Main level bedrooms: 1
Primary bedroom
- Level: Upper
Primary bedroom
- Level: Upper
Bedroom s
- Level: Main
Bedroom s
- Level: Main
Bathroom full
- Level: Main
Bathroom full
- Level: Main
Bonus room
- Level: Upper
Bonus room
- Level: Upper
Dining room
- Level: Main
Dining room
- Level: Main
Family room
- Level: Main
Family room
- Level: Main
Living room
- Level: Main
Living room
- Level: Main
Office
- Level: Upper
Office
- Level: Upper
Heating
- Forced Air, Natural Gas
Cooling
- Ceiling Fan(s), Central Air
Appliances
- Included: Dishwasher, Disposal, Electric Cooktop, Electric Oven, Microwave, Refrigerator with Ice Maker, Self Cleaning Oven, Washer/Dryer
- Laundry: Electric Dryer Hookup, Laundry Room, Upper Level, Washer Hookup
Features
- Breakfast Bar, Open Floorplan, Pantry, Storage, Walk-In Closet(s)
- Flooring: Carpet, Tile, Vinyl, Wood
- Has basement: No
- Attic: Pull Down Stairs
- Fireplace features: Family Room, Gas
Interior area
- Total structure area: 2,946
- Total interior livable area: 2,946 sqft
- Finished area above ground: 2,946
- Finished area below ground: 0
Property
Parking
- Total spaces: 2
- Parking features: Driveway, Attached Garage, Garage Door Opener, Garage Faces Front, Garage on Main Level
- Attached garage spaces: 2
- Has uncovered spaces: Yes
Features
- Levels: Two
- Stories: 2
- Patio & porch: Covered, Deck, Enclosed, Rear Porch, Screened
- Pool features: Community
Lot
- Size: 0.26 Acres
- Features: Level, Wooded
Living quarters
- Secondary features: None
Details
- Parcel number: 01120313
- Zoning: GR
- Special conditions: Standard
- Other equipment: Network Ready
Construction
Type & style
- Home type: SingleFamily
- Architectural style: Traditional
- Property subtype: Single Family Residence
Materials
- Brick Partial, Vinyl
- Foundation: Crawl Space
- Roof: Composition
Condition
- New construction: No
- Year built: 2001
Utilities & green energy
- Sewer: Public Sewer
- Water: City
- Utilities for property: Cable Available, Cable Connected, Electricity Connected, Fiber Optics, Phone Connected, Satellite Internet Available, Wired Internet Available
Community & HOA
Community
- Features: Cabana, Clubhouse, Fitness Center, Game Court, Golf, Playground, Recreation Area, Sidewalks, Sport Court, Street Lights, Tennis Court(s)
- Security: Security System
- Subdivision: Northstone
HOA
- Has HOA: Yes
- HOA fee: $314 annually
Location
- Region: Huntersville
Financial & listing details
- Price per square foot: $212/sqft
- Tax assessed value: $595,500
- Date on market: 8/23/2024
- Cumulative days on market: 68 days
- Listing terms: Cash,Conventional
- Electric utility on property: Yes
- Road surface type: Concrete, Paved
Price history
| Date | Event | Price |
|---|---|---|
| 11/25/2024 | Sold | $625,000-3.7%$212/sqft |
Source:  Canopy MLS as distributed by MLS GRID #4174118 Report a problem Canopy MLS as distributed by MLS GRID #4174118 Report a problem | ||
| 10/16/2024 | Price change | $649,000-0.9%$220/sqft |
Source: Canopy MLS as distributed by MLS GRID #4174118 Report a problem | ||
| 9/23/2024 | Price change | $655,000-0.7%$222/sqft |
Source: Canopy MLS as distributed by MLS GRID #4174118 Report a problem | ||
| 8/23/2024 | Listed for sale | $659,500+15.5%$224/sqft |
Source: Canopy MLS as distributed by MLS GRID #4174118 Report a problem | ||
| 1/27/2022 | Sold | $571,000+2.7%$194/sqft |
Source: Canopy MLS as distributed by MLS GRID #3792082 Report a problem | ||
| 1/9/2022 | Pending sale | $556,000$189/sqft |
Source: Canopy MLS as distributed by MLS GRID #3792082 Report a problem | ||
| 10/2/2021 | Listed for sale | $556,000+6.2%$189/sqft |
Source: Canopy MLS as distributed by MLS GRID #3792082 Report a problem | ||
| 8/18/2021 | Sold | $523,500+61.1%$178/sqft |
Source: Public Record Report a problem | ||
| 4/27/2015 | Sold | $325,000-4.4%$110/sqft |
Source: Canopy MLS as distributed by MLS GRID #3065819 Report a problem | ||
| 4/2/2015 | Listed for sale | $340,000$115/sqft |
Source: Keller Williams - Charlotte - South Park #3065819 Report a problem | ||
| 3/22/2015 | Pending sale | $340,000$115/sqft |
Source: Keller Williams Realty a dba of WinWin Charlotte Partners, LLC #3065819 Report a problem | ||
| 2/26/2015 | Listed for sale | $340,000-2.8%$115/sqft |
Source: Keller Williams Realty a dba of WinWin Charlotte Partners, LLC #3065819 Report a problem | ||
| 10/6/2014 | Listing removed | $349,900$119/sqft |
Source: Keller Williams Realty a dba of WinWin Charlotte Partners, LLC #2220721 Report a problem | ||
| 4/11/2014 | Listed for sale | $349,900+16.6%$119/sqft |
Source: Keller Williams Realty a dba of WinWin Charlotte Partners, LLC #2220721 Report a problem | ||
| 8/23/2010 | Sold | $300,000-3.5%$102/sqft |
Source: Public Record Report a problem | ||
| 8/21/2010 | Pending sale | $311,000$106/sqft |
Source: Keller Williams Lake Norman #928296 Report a problem | ||
| 7/4/2010 | Price change | $311,000-1.9%$106/sqft |
Source: Keller Williams Realty #928296 Report a problem | ||
| 6/9/2010 | Price change | $317,000-3.6%$108/sqft |
Source: Keller Williams - Lake Norman - Cornelius #928296 Report a problem | ||
| 3/28/2010 | Listed for sale | $329,000+19%$112/sqft |
Source: Keller Williams - Lake Norman - Cornelius #928296 Report a problem | ||
| 8/20/2001 | Sold | $276,500$94/sqft |
Source: Public Record Report a problem | ||
Public tax history
| Year | Property taxes | Tax assessment |
|---|---|---|
| 2025 | -- | $595,500 |
| 2024 | $4,435 +9.1% | $595,500 |
| 2023 | $4,064 | $595,500 +47.3% |
| 2022 | -- | $404,300 |
| 2021 | $3,613 +0.7% | $404,300 |
| 2020 | $3,588 +0.2% | $404,300 |
| 2019 | $3,582 +3.4% | $404,300 +36% |
| 2018 | $3,466 +1.2% | $297,300 |
| 2017 | $3,424 | $297,300 |
| 2016 | $3,424 | $297,300 +2% |
| 2015 | $3,424 +2.1% | $291,500 |
| 2014 | $3,354 | -- |
| 2013 | -- | $287,800 |
| 2012 | -- | $287,800 |
| 2011 | -- | $287,800 +5.6% |
| 2010 | -- | $272,600 |
| 2009 | -- | $272,600 |
| 2008 | -- | $272,600 |
| 2007 | -- | $272,600 |
| 2006 | -- | $272,600 |
| 2005 | -- | $272,600 |
| 2004 | -- | $272,600 |
| 2003 | -- | $272,600 +13.4% |
| 2002 | -- | $240,370 +500.9% |
| 2001 | -- | $40,000 |
Find assessor info on the county website
Neighborhood: 28078
Nearby homes
- $726,8005 bd3 ba3.2k sqft11730 Kinross Ct, Huntersville, NC 28078Off Market

- $777,2005 bd5 ba3.7k sqft11738 Kinross Ct, Huntersville, NC 28078Off Market
- $756,4005 bd3 ba3.2k sqft11726 Kinross Ct, Huntersville, NC 28078Off Market
- $695,0006 bd4 ba3.6k sqft15501 Aberfeld Rd, Huntersville, NC 28078Sold
- $717,4005 bd4 ba3.3k sqft11733 Kinross Ct, Huntersville, NC 28078Off Market
- $758,6005 bd3 ba3.3k sqft11729 Kinross Ct, Huntersville, NC 28078Off Market
- $720,9005 bd3 ba3.3k sqft11722 Kinross Ct, Huntersville, NC 28078Off Market
- $745,1005 bd4 ba3.3k sqft15507 Aberfeld Rd, Huntersville, NC 28078Off Market
Nearby schools
GreatSchools rating
- 7/10Huntersville ElementaryGrades: K-5Distance: 1.2 mi
- 10/10Bailey Middle SchoolGrades: 6-8Distance: 2.8 mi
- 7/10William Amos Hough HighGrades: 9-12Distance: 2.9 mi
Schools provided by the listing agent
- Elementary: Huntersville
- Middle: Bailey
- High: William Amos Hough
Source: Canopy MLS as distributed by MLS GRID. This data may not be complete. We recommend contacting the local school district to confirm school assignments for this home.
Get a cash offer in 3 minutes
Find out how much your home could sell for in as little as 3 minutes with a no-obligation cash offer.
Estimated market value
$654,900
Get a cash offer in 3 minutes
Find out how much your home could sell for in as little as 3 minutes with a no-obligation cash offer.
Estimated market value
$654,900
- North Carolina
- Mecklenburg County
- Huntersville
- 28078
- 11734 Kinross Ct
Nearby cities
Nearby zip codes
Other Huntersville Topics
